






BEDS3
BATHS3 full 1 partial
SQUARE FEET2,428
MLS#MDCR2036518
STATUSACTIVE
PROPERTY TYPEResidential - Townhouse
SUBDIVISIONRAINCLIFFE CENTER
SCHOOLCARROLL COUNTY PUBLIC SCHOOLS
Property Description
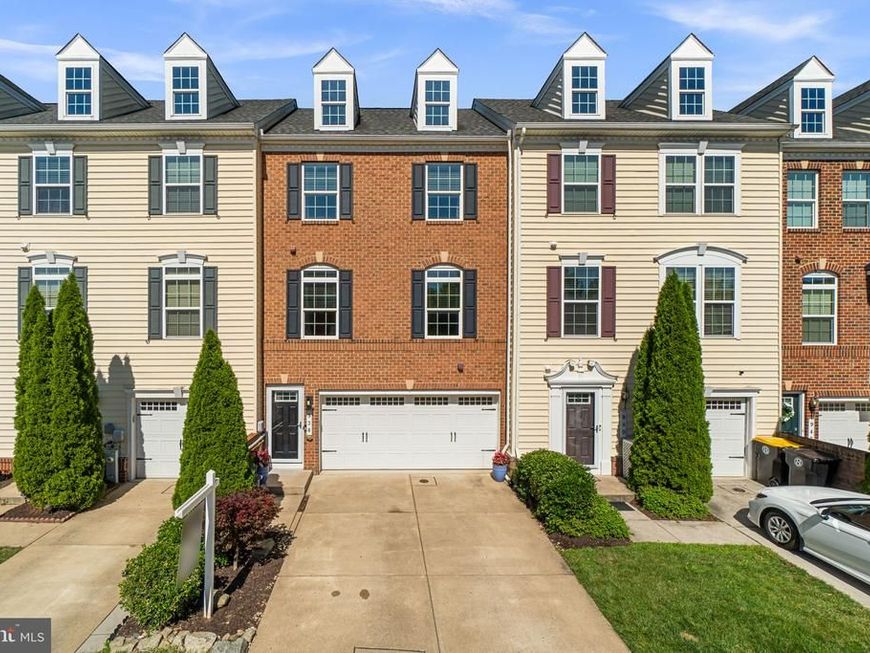
Now Active in the sought-after Raincliffe community of Sykesville! Ideally located just one mile past the Howard County line and within walking distance of Historic Downtown Sykesville, this model-like, must-see, 3-level, 3-bedroom, 3 full bathroom, 1 half bathroom townhome with a front-facing 2-car garage offers one of the largest floor plans in the community! Built in 2014 and loaded with every builder option plus extensive owner upgrades, this exceptional SMART home is truly move-in ready and features: voice-controlled Lutron lighting throughout; open-concept floor plan with hardwood floors, abundant natural light, and neutral paint; gourmet eat-in kitchen with granite countertops, ample cabinetry, center island, custom built-ins, and upgraded stainless steel smart appliances, including a refrigerator (2023), dishwasher (2023), and 5-burner convection oven (2023); spacious living room with in-ceiling surround sound and an upgraded slider leading to a walk-down rear deck overlooking a premium lot; upper level featuring a luxurious primary suite with a tray ceiling, walk-in closet, and private bath with a soaking tub; generously sized secondary bedrooms, all outfitted with custom closet systems (2022) to maximize storage and organization; ceiling fans; and a laundry area with a smart washer (2024); fully finished lower level with an expansive family room and beautifully added 4-piece full bathroom, ideal for guests, recreation, or a home office; whole-home HEPA air purification and humidifier system; abundant custom storage and built-in shelving in the laundry room and garage; community tot lot; and an unbeatable location close to shopping, dining, parks, commuter routes, and all that charming Historic Downtown Sykesville has to offer. A rare opportunity to own a thoughtfully upgraded, technology-enhanced home that perfectly blends luxury, comfort, convenience, and modern living.
Property Features
Property Type: Residential - Townhouse
Basement: Fully Finished, Walkout Level
Basement: Yes
Cooling: Central A/C, Ceiling Fan(s)
Fuel Type: Natural Gas
Garage: 2
Heating: Forced Air
Home Style: Colonial
Lot Size: 0.05 Acres
Roof Type: Shingle
Stories: 3.0
Taxes: $6,554
Year Built: 2014
Feature Descriptions
Accessibility: Level Entry - Main
Additional Structures: Above Grade, Below Grade
Appliances: Dishwasher, Disposal, Dryer, Washer, Stainless Steel Appliances, Refrigerator, Built-In Microwave, Oven - Single, Oven/Range - Gas, Water Heater, Humidifier, Air Cleaner, Exhaust Fan
Community Amenities: Tot Lots/Playground
Exterior: Brick, Brick Front, Combination, Vinyl Siding
Exterior: Exterior Lighting, Sidewalks, Street Lights
Flooring: Hardwood, Ceramic Tile, Carpet
HOA Fee: $153.42/Monthly
Interior: Breakfast Area, Built-Ins, Butlers Pantry, Chair Railings, Combination Kitchen/Dining, Crown Moldings, Double/Dual Staircase, Family Room Off Kitchen, Kitchen - Eat-In, Kitchen - Gourmet, Kitchen - Island, Floor Plan - Open, Kitchen - Table Space, Primary Bath(s), Recessed Lighting, Upgraded Countertops, Walk-in Closet(s), Wood Floors
Lot: Backs to Trees, Premium, Trees/Wooded, Landscaping
Lot Dimensions: 0.05 Acre(S)
Parking Notes: 4 Total Parking Spaces
Pet Restrictions: No Pet Restrictions
Rooms: Living Room, Primary Bedroom, Bedroom 2,Bedroom 3,Kitchen, Family Room, Basement, Foyer, Breakfast Room, Laundry, Full Bath
Sewer: Public Sewer
Special View Info: Trees/Woods
SQFT Above Finished: 2428
SQFT Total Finished: 2428
Structure Type: Interior Row/Townhouse
Total Garage/Parking Spaces: 4
Water: Public
Windows: Double Pane, Insulated, Screens, Vinyl Clad
Wooded: Yes
Room Sizes
Family Room: 20 x 14 Level - Main
Kitchen: 26 x 20 Level - Upper 1
Living Room: 18 x 17 Level - Upper 1
Breakfast Room: 18 x 20 Level - Upper 1
Primary Bedroom: 14 x 18 Level - Upper 2
Bedroom 2: 11 x 10 Level - Upper 2
Bedroom 3: 11 x 10 Level - Upper 2
Laundry: 7 x 5 Level - Upper 2
Local Schools
High School: CENTURY
Middle School: SYKESVILLE
Elementary School: PINEY RIDGE
School District: CARROLL COUNTY PUBLIC SCHOOLS
Listed By / Shown By
Listed By
Agency Name: Red Cedar Real Estate, LLC
Agency Phone: 4437082887
Shown By
Agent Name: Delinda Petrucci
Agent Phone: Cell: (410) 428-4044
Agency Title: Berkshire Hathaway HomeServices Homesale Realty

 First American
Estimate Your Payment
Estimated Payment
$ 1,867.71 per month $1,168.42 Principal & Interest $546.17 Property Tax $153.13 Homeowner's Insurance



 Corporate Office - 215 S Centerville Rd. Lancaster, PA 17603
938 Magnolia Blossom Court | MLS# MDCR2036518
This townhouse located at 938 Magnolia Blossom Court, Sykesville, MD 21784 is currently listed for sale with an asking price of $525,000. This property was built in 2014 and has 3 bedrooms and 3 full and 1 partial baths with 2428 sq. ft. Magnolia Blossom Court is located in the RAINCLIFFE CENTER subdivision within the CARROLL COUNTY PUBLIC SCHOOLS school district. Search RAINCLIFFE CENTER real estate on www.delindapetrucci.com today.