






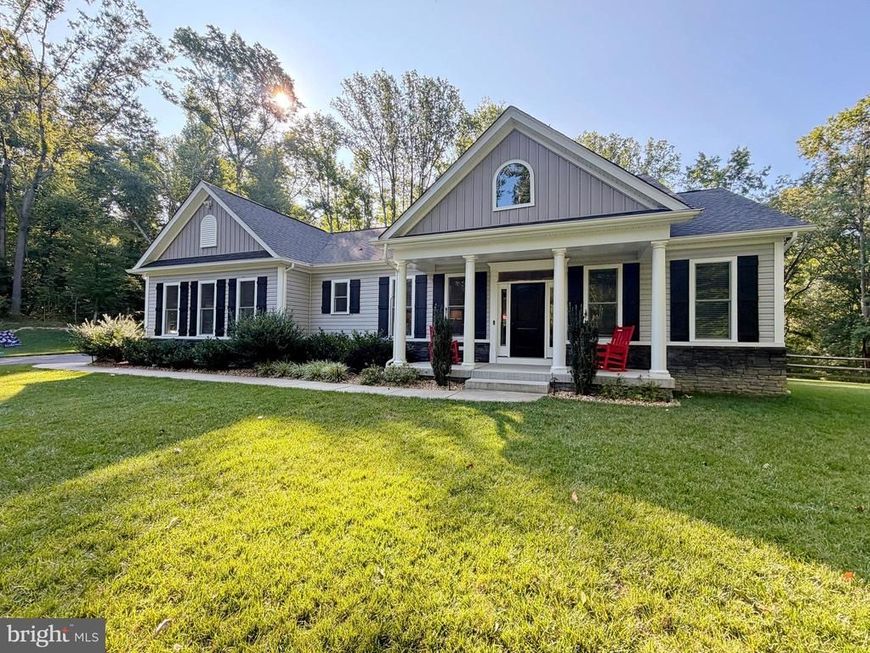
BEDS3
BATHS2 full
SQUARE FEET1,976
MLS#MDCH2057918
STATUSACTIVE
PROPERTY TYPEResidential - Single Family
SUBDIVISIONHOLLYBROOK FARM SUB
SCHOOLCHARLES COUNTY PUBLIC SCHOOLS
Property Description
Set on a beautiful 3.17-acre lot just minutes from downtown La Plata, this exceptional home offers the perfect blend of modern construction, thoughtful upgrades, and room to grow. Built in 2021 and only five years young, this property delivers all the benefits of newer construction without the wait. Inside, you'll find upgrades throughout, creating a stylish and comfortable living space that's ready to enjoy from day one. Step outside to relax or entertain on the spacious deck overlooking the expansive Fenced Rear Yard, complete with an irrigation system to keep the grounds looking their best. The full unfinished basement offers endless possibilities, featuring space for additional rooms along with rough-in plumbing for a future bathroom, making it easy to customize the home to fit your needs. If you've been considering new construction, here's your opportunity to own a move-in-ready home with acreage, modern features, and future expansion potential—all without the delays of building.
Property Features
Property Type: Residential - Single Family
Basement: Yes
Basement: Full, Rough Bath Plumb, Unfinished, Space For Rooms
Cooling: Central A/C, Heat Pump(s)
Fireplaces: 1
Fuel Type: Electric
Garage: 2
Heating: Heat Pump(s)
Home Style: Ranch/Rambler
Lot Size: 3.17 Acres
Roof Type: Architectural Shingle
Stories: 2.0
Taxes: $6,582
Year Built: 2021
Feature Descriptions
Additional Structures: Above Grade, Below Grade
Appliances: Built-In Microwave, Built-In Range, Dishwasher, Dryer - Electric, Exhaust Fan, Icemaker
Electric: 200+ Amp Service
Exterior: Extensive Hardscape, Sidewalks, Underground Lawn Sprinkler
Exterior: Stone, Vinyl Siding
Fireplace: Gas/Propane
HOA Fee: $440.00/Annually
Interior: Attic, Ceiling Fan(s), Entry Level Bedroom, Family Room Off Kitchen, Floor Plan - Open, Kitchen - Gourmet, Primary Bath(s), Walk-in Closet(s), Upgraded Countertops, Bathroom - Walk-In Shower, Bathroom - Soaking Tub, Kitchen - Island, Pantry, Sprinkler System, Recessed Lighting
Lot Dimensions: 3.17 Acre(S)
Parking Notes: 2 Total Parking Spaces
Rooms: Living Room, Dining Room, Primary Bedroom, Bedroom 2,Bedroom 3,Kitchen, Bathroom 2,Primary Bathroom
Sewer: Septic = # of BR
SQFT Above Finished: 1976
SQFT Total Finished: 1976
Structure Type: Detached
Total Garage/Parking Spaces: 2
Utilities: Cable TV Available, Phone Available
Water: Well
Local Schools
High School: LA PLATA
Middle School: PICCOWAXEN
Elementary School: WALTER J. MITCHELL
School District: CHARLES COUNTY PUBLIC SCHOOLS
Listed By / Shown By
Listed By
Agency Name: CENTURY 21 New Millennium
Agency Phone: 3016099000
Shown By
Agent Name: Delinda Petrucci
Agent Phone: Cell: (410) 428-4044
Agency Title: Berkshire Hathaway HomeServices Homesale Realty

 First American
Estimate Your Payment
Estimated Payment
$ 2,209.87 per month $1,468.87 Principal & Interest $548.50 Property Tax $192.50 Homeowner's Insurance



 Corporate Office - 215 S Centerville Rd. Lancaster, PA 17603
9347 Stonestreet Road | MLS# MDCH2057918
This single family home located at 9347 Stonestreet Road, La Plata, MD 20646 is currently listed for sale with an asking price of $660,000. This property was built in 2021 and has 3 bedrooms and 2 full baths with 1976 sq. ft. Stonestreet Road is located in the HOLLYBROOK FARM SUB subdivision within the CHARLES COUNTY PUBLIC SCHOOLS school district. Search HOLLYBROOK FARM SUB real estate on www.delindapetrucci.com today.