






BEDS3
BATHS2 full
SQUARE FEET1,256
MLS#PAFL2036026
STATUSACTIVE
PROPERTY TYPEResidential - Single Family
SUBDIVISIONWAYNE GARDENS
SCHOOLWAYNESBORO AREA
Property Description
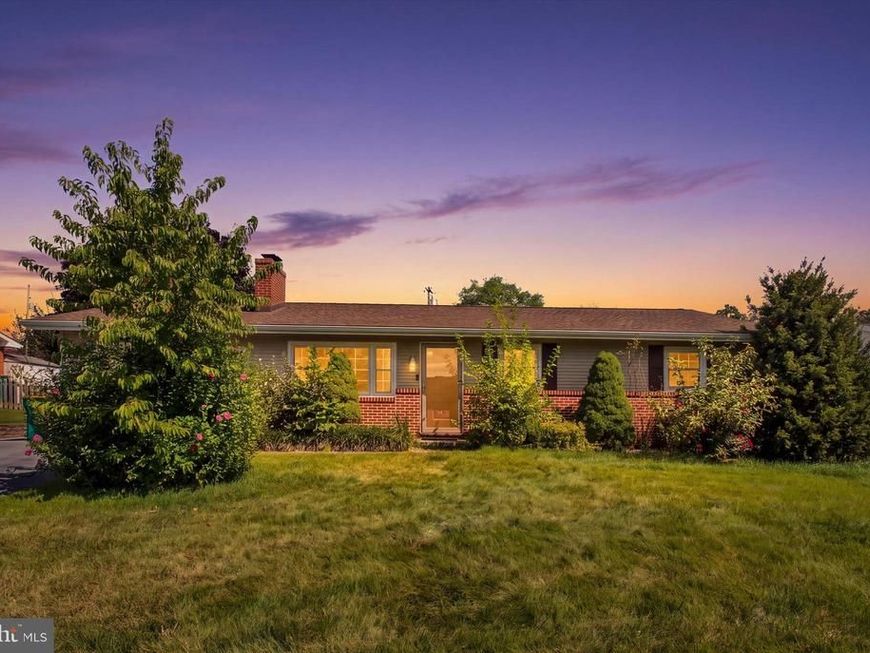
This well-maintained ranch-style home offers the ease and convenience of one-floor living.. Inside, you'll find a spacious and inviting living room centered around a cozy fireplace, creating the perfect space to relax or entertain. The functional layout includes comfortable bedrooms, a convenient main-level laundry area, and everything you need on one floor—no basement means easy maintenance and accessibility. The attached one-car garage provides additional storage. Step outside to enjoy the backyard, offering privacy and plenty of space for pets, gardening, or outdoor gatherings. This property is ready to welcome its next owner. Come take a look for yourself!
Property Features
Property Type: Residential - Single Family
Cooling: Heat Pump(s)
Fireplaces: 1
Fuel Type: Electric
Garage: 1
Heating: Heat Pump(s)
Home Style: Ranch/Rambler
Lot Size: 0.26 Acres
Stories: 1.0
Taxes: $3,175
Year Built: 1965
Feature Descriptions
Additional Structures: Above Grade, Below Grade
Exterior: Brick, Vinyl Siding
Fencing: Rear, Wood
Fireplace: Mantel(s), Other
Lot: Front Yard, Landscaping, Rear Yard
Lot Dimensions: 0.26 Acre(S)
Municipality: WAYNESBORO BORO
Parking Notes: 1 Total Parking Spaces
Rooms: Living Room, Bedroom 2,Kitchen, Bedroom 1,Sun/Florida Room, Bathroom 1,Bathroom 2,Bonus Room
Sewer: Public Sewer
SQFT Above Finished: 1256
SQFT Total Finished: 1256
Structure Type: Detached
Total Garage/Parking Spaces: 1
Water: Public
Local Schools
School District: WAYNESBORO AREA
Listed By / Shown By
Listed By
Agency Name: Keller Williams Keystone Realty
Agency Phone: 7177555599
Shown By
Agent Name: Delinda Petrucci
Agent Phone: Cell: (410) 428-4044
Agency Title: Berkshire Hathaway HomeServices Homesale Realty

 First American
Estimate Your Payment
Estimated Payment
$ 969.16 per month $622.94 Principal & Interest $264.58 Property Tax $81.64 Homeowner's Insurance



 Corporate Office - 215 S Centerville Rd. Lancaster, PA 17603
926 Park Street | MLS# PAFL2036026
This single family home located at 926 Park Street , Waynesboro, PA 17268 is currently listed for sale with an asking price of $279,900. This property was built in 1965 and has 3 bedrooms and 2 full baths with 1256 sq. ft. Park Street is located in the WAYNE GARDENS subdivision within the WAYNESBORO AREA school district. Search WAYNE GARDENS real estate on www.delindapetrucci.com today.