






BEDS3
BATHS3 full
SQUARE FEET2,307
MLS#MDFR2086486
STATUSACTIVE
PROPERTY TYPEResidential - Single Family
SCHOOLFREDERICK COUNTY PUBLIC SCHOOLS
Property Description
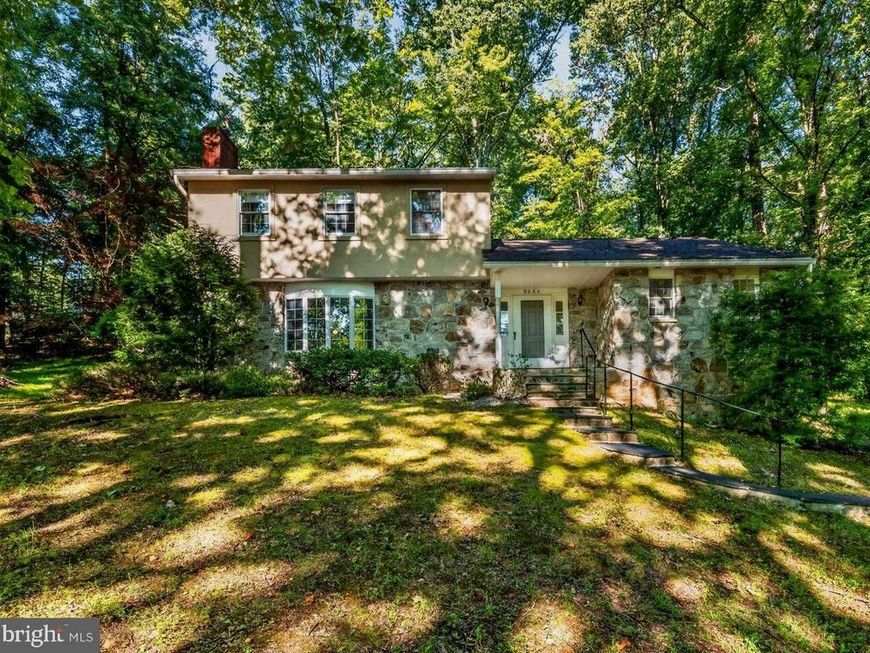
Charming 3 bedroom/ 3 full bathroom home located on 1.48 private wooded acres NO CITY TAXES or HOA. Experience an abundance of nature in a park like setting right out your front door. Enjoy camp fires, hiking, and mountain biking without leaving your own home. Truly a nature lovers paradise. Large screened in back porch and a stone patio are located off the back of the house- perfect for grilling, crab feasts and outdoor entertaining. Main level features dining room, large kitchen with granit counters, breakfast area, living room with a gas fireplace and a huge family room with a stone /gas fireplace, plus a brand new FULL Bath. Primary bedroom w/ attached full bath and 2 additional bedrooms and hall bath located on the upper level. PLUS a HUGE attic storage area. Lower Level offers a recreation room and TONS of storage. 2 car garage with work shop area is accessable from basement. LARGE SHED adds area for workshop, storage or hobbies. .
Property Features
Property Type: Residential - Single Family
Basement: Yes
Cooling: Central A/C, Ceiling Fan(s)
Fireplaces: 2
Fuel Type: Electric
Garage: 2
Heating: Ceiling, Radiant
Home Style: Colonial
Lot Size: 1.48 Acres
Stories: 3.0
Taxes: $5,063
Year Built: 1974
Feature Descriptions
Additional Structures: Above Grade
Appliances: Dishwasher, Dryer, Extra Refrigerator/Freezer, Microwave, Refrigerator, Stove, Washer, Water Conditioner - Owned
Exterior: Brick
Exterior: Outbuilding(s)
Fireplace: Gas/Propane, Mantel(s), Stone
Interior: Attic, Breakfast Area, Carpet, Ceiling Fan(s), Dining Area, Kitchen - Island, Primary Bath(s), Water Treat System
Lot: Backs to Trees
Lot Dimensions: 1.48 Acre(S)
Parking Notes: 2 Total Parking Spaces
Rooms: Dining Room, Primary Bedroom, Bedroom 2,Bedroom 3,Kitchen, Family Room, Foyer, Breakfast Room, Recreation Room, Storage Room, Primary Bathroom, Full Bath
Sewer: Gravity Sept Fld
SQFT Above Finished: 2307
SQFT Total Finished: 2307
Structure Type: Detached
Total Garage/Parking Spaces: 2
Water: Well
Local Schools
High School: GOV. THOMAS JOHNSON
Middle School: MONOCACY
Elementary School: YELLOW SPRINGS
School District: FREDERICK COUNTY PUBLIC SCHOOLS
Listed By / Shown By
Listed By
Agency Name: Samson Properties
Agency Phone: 3018828710
Shown By
Agent Name: Delinda Petrucci
Agent Phone: Cell: (410) 428-4044
Agency Title: Berkshire Hathaway HomeServices Homesale Realty

 First American
Estimate Your Payment
Estimated Payment
$ 1,678.02 per month $1,110.56 Principal & Interest $421.92 Property Tax $145.54 Homeowner's Insurance



 Corporate Office - 215 S Centerville Rd. Lancaster, PA 17603
9034 Hamburg Road | MLS# MDFR2086486
This single family home located at 9034 Hamburg Road , Frederick, MD 21702 is currently listed for sale with an asking price of $499,000. This property was built in 1974 and has 3 bedrooms and 3 full baths with 2307 sq. ft. Hamburg Road is located within the FREDERICK COUNTY PUBLIC SCHOOLS school district. Search Frederick real estate on www.delindapetrucci.com today.