






BEDS4
BATHS2 full 1 partial
SQUARE FEET2,210
MLS#MDCC2022568
STATUSCOMING SOON
PROPERTY TYPEResidential - Single Family
SUBDIVISIONWEST CREEK VILLAGE
SCHOOLCECIL COUNTY PUBLIC SCHOOLS
Property Description
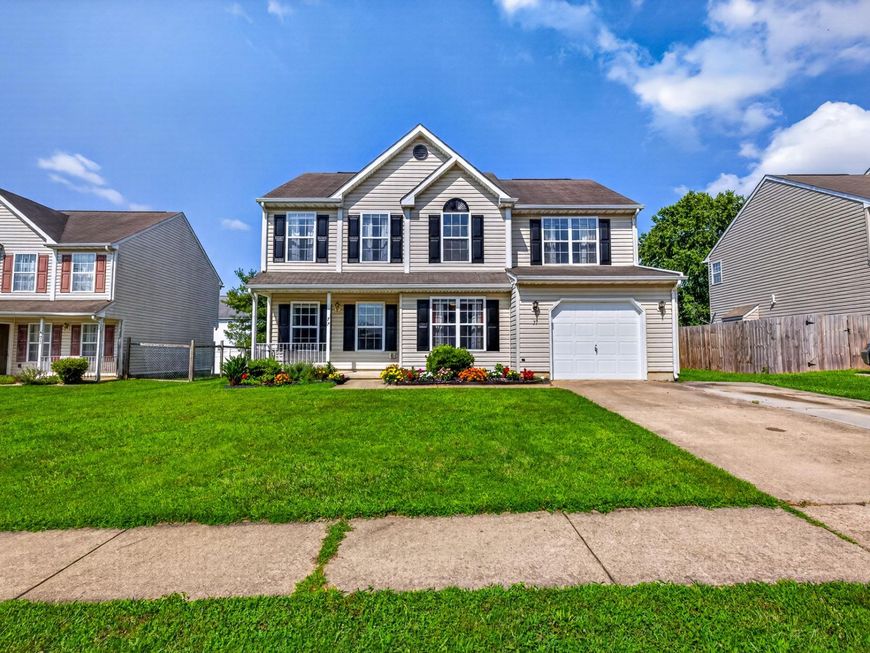
Welcome to 77 Chestnut Drive, a charming detached single-family home located in the desirable West Creek Village community. Offering 2,210 square feet of thoughtfully designed living space, this inviting home is ideal for both everyday living and entertaining. Step inside to discover a welcoming floor plan featuring a spacious family room and a formal dining room, complemented by a blend of carpet and durable vinyl flooring that creates a warm and comfortable atmosphere. The home offers 4 generously sized bedrooms and 2.5 baths, providing plenty of space for family, guests, or a home office. The spacious primary suite serves as a private retreat, complete with a large walk-in closet and an en-suite bathroom featuring a relaxing soaking tub, separate shower, and ample vanity space. A conveniently located second-floor laundry room, complete with a washer and dryer, makes daily chores effortless. The kitchen is designed for both functionality and gathering, featuring an island and breakfast area a perfect place to stay connected with family and guests. Step directly outside to the backyard, where a patio provides the perfect setting for morning coffee, outdoor dining, or entertaining throughout the spring, summer, and fall. The yard offers just the right amount of space to enjoy without requiring extensive maintenance. Central air conditioning keeps the home comfortable year round, while the attached garage provides convenient parking and additional storage for tools, hobbies, or seasonal items. Situated in a sought after community, this home offers the perfect blend of comfort, space, and practicality. Its convenient location near the Delaware state line provides easy access to tax-free shopping, dining, and major commuter routes.
Property Features
Property Type: Residential - Single Family
Cooling: Central A/C
Fireplaces: 1
Fuel Type: Natural Gas
Garage: 1
Heating: 90% Forced Air, Forced Air
Home Style: Colonial
Lot Size: 0.15 Acres
Stories: 2.0
Taxes: $2,762
Year Built: 2004
Feature Descriptions
Additional Structures: Above Grade, Below Grade
Appliances: Built-In Microwave, Built-In Range, Refrigerator, Oven/Range - Electric, Dishwasher, Dryer, Washer
Exterior: Vinyl Siding
Flooring: Vinyl, Carpet
Interior: Bathroom - Soaking Tub, Kitchen - Eat-In
Lot Dimensions: 0.15 Acre(S)
Parking Notes: 3 Total Parking Spaces
Sewer: Public Sewer
SQFT Above Finished: 2210
SQFT Total Finished: 2210
Structure Type: Detached
Total Garage/Parking Spaces: 3
Water: Public
Local Schools
School District: CECIL COUNTY PUBLIC SCHOOLS
Listed By / Shown By
Listed By
Agency Name: Compass Pennsylvania, LLC
Agency Phone: 2674358015
Shown By
Agent Name: Delinda Petrucci
Agent Phone: Cell: (410) 428-4044
Agency Title: Berkshire Hathaway HomeServices Homesale Realty

 First American
Estimate Your Payment
Estimated Payment
$ 1,136.37 per month $801.20 Principal & Interest $230.17 Property Tax $105.00 Homeowner's Insurance



 Corporate Office - 215 S Centerville Rd. Lancaster, PA 17603
77 Chestnut Drive | MLS# MDCC2022568
This single family home located at 77 Chestnut Drive , Elkton, MD 21921 is currently listed for sale with an asking price of $360,000. This property was built in 2004 and has 4 bedrooms and 2 full and 1 partial baths with 2210 sq. ft. Chestnut Drive is located in the WEST CREEK VILLAGE subdivision within the CECIL COUNTY PUBLIC SCHOOLS school district. Search WEST CREEK VILLAGE real estate on www.delindapetrucci.com today.