






BEDS4
BATHS3 full 1 partial
SQUARE FEET3,755
MLS#MDHW2071846
STATUSCOMING SOON
PROPERTY TYPEResidential - Single Family
SCHOOLHOWARD COUNTY PUBLIC SCHOOL SYSTEM
Property Description
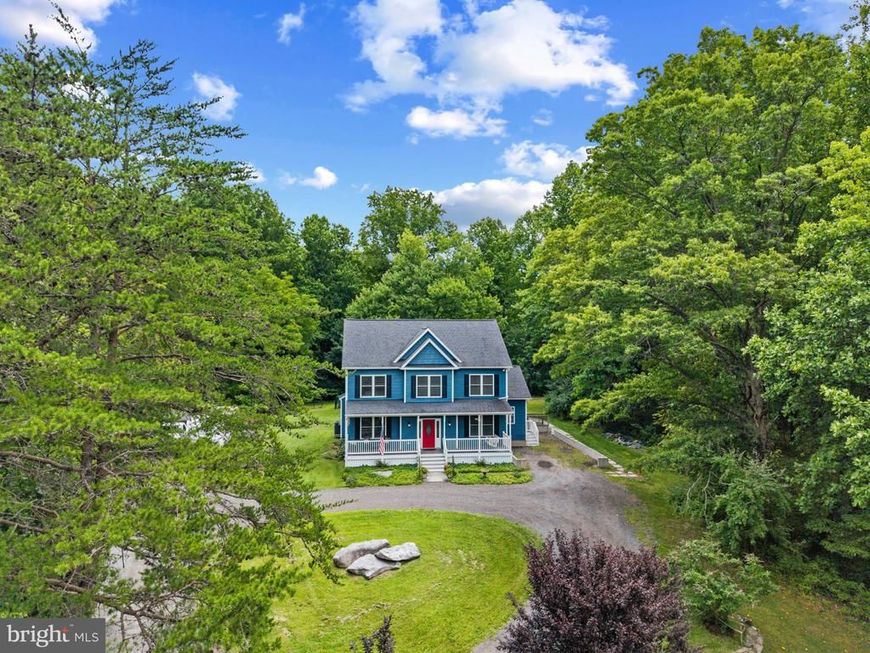
Escape the ordinary and discover your own private Howard County retreat. Built in 2018 and lovingly maintained by its original owner, this beautifully appointed 4-bedroom, 3.5-bath Colonial offers the perfect balance of privacy and modern comfort. Set on a peaceful wooded lot with no HOA or Columbia Association fees, this exceptional property provides a rare opportunity to enjoy a secluded setting while remaining just minutes from Maple Lawn, Downtown Columbia, shopping, dining, parks, and major commuter routes. The heart of the home is an expansive great room where the kitchen, dining, and living areas flow seamlessly together. The kitchen features an oversized peninsula, breakfast nook, and adjacent wet bar, while the living room is anchored by a cozy fireplace. The main level provides an optional fourth bedroom or office. A spacious laundry room and guest powder room complete the main level. Upstairs, a versatile loft provides the perfect space for a reading nook, homework station, play area, or additional sitting area. The spacious primary suite serves as a peaceful retreat with a beautifully appointed en-suite bath featuring a soaking tub, separate shower, dual vanity, walk-in closet, and an additional reach-in closet. Two generously sized bedrooms and a full hall bath complete the upper level. The finished lower level offers a spacious recreation room and a separate enclosed flex room with gliding doors, a full bathroom, and a private walk-up entrance—creating an ideal space for a home office, artist's studio, fitness room, hobby room, or creative workspace. A dedicated workshop and separate unfinished storage area provide exceptional functionality and room for projects, organization, and future needs. Step outside and experience the setting that truly sets this property apart. A welcoming covered front porch is the perfect place to enjoy your morning coffee while taking in the peaceful surroundings. An expansive rear deck overlooks the private backyard framed by mature trees, creating a serene backdrop for outdoor dining, entertaining, or evenings gathered around the fire pit. Pawpaw and plum trees, a planted herb garden, open green space, and a playground create an outdoor retreat that feels both welcoming and connected to nature. Additional highlights include surround sound, recessed lighting, a low-profile fire sprinkler system, 9-foot ceilings, a composite deck, and brand-new carpeting. Footers are already in place for a future attached garage, offering an opportunity to expand if desired. Offering the privacy and freedom of a secluded retreat while keeping Howard County's most sought-after destinations just minutes away, this exceptional property is a rare opportunity to enjoy the best of both worlds.
Property Features
Property Type: Residential - Single Family
Basement: Yes
Basement: Walkout Stairs, Fully Finished, Full, Rear Entrance, Workshop, Partially Finished
Cooling: Central A/C
Fireplaces: 1
Fuel Type: Natural Gas
Heating: 90% Forced Air
Home Style: Colonial, Traditional
Lot Size: 0.80 Acres
Stories: 3.0
Taxes: $9,972
Year Built: 2018
Feature Descriptions
Additional Structures: Above Grade, Below Grade
Appliances: Washer, Dryer, Disposal, Dishwasher, Oven/Range - Gas, Refrigerator
Exterior: Frame
Exterior: Play Area, Play Equipment
Interior: Built-Ins, Bathroom - Walk-In Shower, Bathroom - Tub Shower, Bathroom - Soaking Tub, Wet/Dry Bar, Studio, Sprinkler System, Sound System, Recessed Lighting, Primary Bath(s), Pantry, Kitchen - Island, Floor Plan - Open, Family Room Off Kitchen, Entry Level Bedroom, Dining Area, Ceiling Fan(s), Breakfast Area
Lot Dimensions: 0.80 Acre(S)
Rooms: Primary Bedroom, Bedroom 2,Bedroom 4,Great Room, Laundry, Loft, Mud Room, Utility Room, Workshop, Bathroom 2,Bonus Room, Hobby Room, Primary Bathroom, Full Bath, Half Bath
Sewer: Private Septic Tank
Special View Info: Garden/Lawn, Trees/Woods
SQFT Above Finished: 2677
SQFT Below Finished: 1078
SQFT Total Finished: 3755
Structure Type: Detached
Water: Public
Local Schools
School District: HOWARD COUNTY PUBLIC SCHOOL SYSTEM
Listed By / Shown By
Listed By
Agency Name: Corner House Realty
Agency Phone: 4434993839
Shown By
Agent Name: Delinda Petrucci
Agent Phone: Cell: (410) 428-4044
Agency Title: Berkshire Hathaway HomeServices Homesale Realty

 First American
Estimate Your Payment
Estimated Payment
$ 3,033.58 per month $1,947.37 Principal & Interest $831.00 Property Tax $255.21 Homeowner's Insurance



 Corporate Office - 215 S Centerville Rd. Lancaster, PA 17603
7631 Old Columbia Road | MLS# MDHW2071846
This single family home located at 7631 Old Columbia Road , Laurel, MD 20723 is currently listed for sale with an asking price of $875,000. This property was built in 2018 and has 4 bedrooms and 3 full and 1 partial baths with 3755 sq. ft. Old Columbia Road is located within the HOWARD COUNTY PUBLIC SCHOOL SYSTEM school district. Search Laurel real estate on www.delindapetrucci.com today.