






BEDS4
BATHS3 full 1 partial
SQUARE FEET4,413
MLS#MDFR2086162
STATUSACTIVE
PROPERTY TYPEResidential - Single Family
SUBDIVISIONMIDDLETOWN
SCHOOLFREDERICK COUNTY PUBLIC SCHOOLS
Property Description
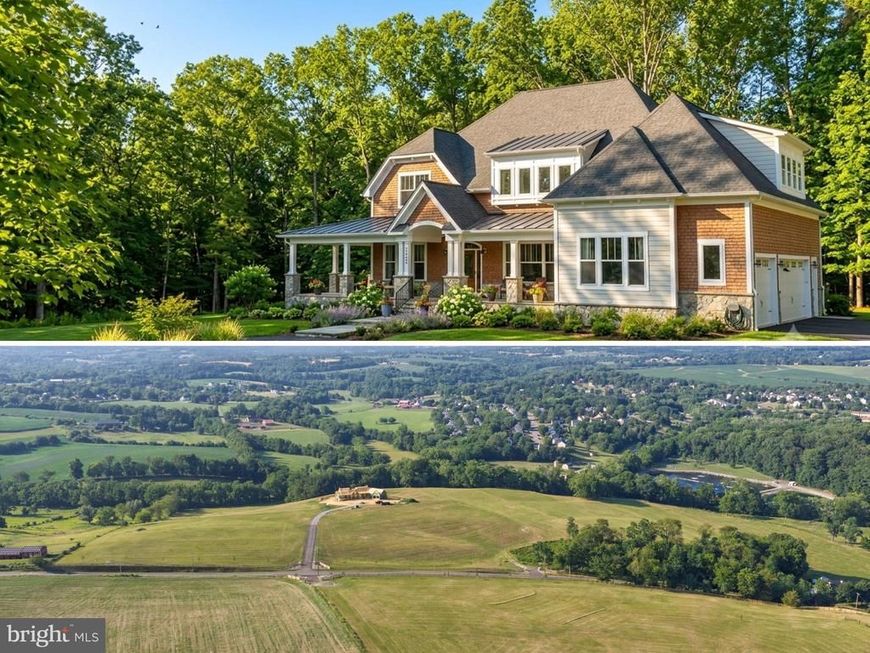
To-be-Built. Set against the stunning backdrop of scenic Middletown Valley, Heritage Oak Estates is Middletown’s premier 12 lot luxury home community presented by local builder Laine Street Homes. Heritage Oak Estates offers a rare opportunity to build the estate home you've always envisioned in one of Frederick County's most desirable locations. Surrounded by rolling countryside, breathtaking mountain views, and a strong sense of community, Middletown combines small-town charm with modern convenience. Nestled on 3.78 beautiful acres, 7452 Heritage Oak Terr (Lot 4W) is a gorgeous build-ready homesite with perc approval and well installed. Advertised is the ACL4 plan which features over 4,400 finished sqft, 4 bedrooms and 3.5 baths. A spacious open concept layout is highlighted by 10' main level ceilings, a spacious kitchen with large center island and high end cabinetry, an additional prep kitchen, private office, formal dining room, morning room, private office, a stately Owner's suite w/260 sqft walk-in closet, Hardie Plank siding and full stone water table are just a few standard options in this model. Photos are of a previously built home. Builder has several different plans and many options to choose from. Contact listing agent for available plans, site details, and to explore available homesite options for your future dream home at Heritage Oak Estates!
Property Features
Property Type: Residential - Single Family
Basement: Yes
Basement: Connecting Stairway, Daylight, Partial, Drainage System, Full, Heated, Interior Access, Outside Entrance, Poured Concrete, Space For Rooms, Unfinished, Water Proofing System
Cooling: Central A/C
Fuel Type: Propane - Leased, Electric
Garage: 3
Heating: Central
Home Style: Colonial, Craftsman, Farmhouse/National Folk, Traditi
Lot Size: 3.78 Acres
Roof Type: Architectural Shingle, Asphalt, Metal
Stories: 3.0
Taxes: $0
Feature Descriptions
Additional Structures: Above Grade, Below Grade
Appliances: Built-In Microwave, Built-In Range, Dishwasher, Oven - Wall, Oven - Double, Oven/Range - Gas, Oven/Range - Electric, Range Hood, Refrigerator, Six Burner Stove, Stainless Steel Appliances
Electric: 200+ Amp Service
Exterior: HardiPlank Type, Masonry, Stick Built, Batts Insulati
Flooring: Hardwood, Engineered Wood, Ceramic Tile, Luxury Vinyl Plank, Carpet
Interior: Bathroom - Walk-In Shower, Breakfast Area, Combination Kitchen/Living, Family Room Off Kitchen, Floor Plan - Open, Formal/Separate Dining Room, Kitchen - Eat-In, Kitchen - Gourmet, Kitchen - Island, Kitchen - Table Space, Pantry, Primary Bath(s), Recessed Lighting, Sprinkler System, Walk-in Closet(s)
Lot: Cleared, Front Yard, Landscaping, Private, Rear Yard, Premium
Lot Dimensions: 3.78 Acre(S)
Parking Notes: 3 Total Parking Spaces
Rooms: Dining Room, Primary Bedroom, Bedroom 2,Bedroom 3,Bedroom 4,Kitchen, Breakfast Room, Great Room, Loft, Mud Room, Office, Bathroom 2,Bathroom 3,Primary Bathroom
Sewer: On Site Septic, Perc Approved Septic
Special View Info: Mountain, Panoramic, Pasture
SQFT Above Finished: 4413
SQFT Total Finished: 4413
Structure Type: Detached
Total Garage/Parking Spaces: 3
Water: Well
Local Schools
School District: FREDERICK COUNTY PUBLIC SCHOOLS
Listed By / Shown By
Listed By
Agency Name: Long & Foster Real Estate, Inc.
Agency Phone: 3019459010
Shown By
Agent Name: Delinda Petrucci
Agent Phone: Cell: (410) 428-4044
Agency Title: Berkshire Hathaway HomeServices Homesale Realty

 First American
Estimate Your Payment
Estimated Payment
$ 3,398.01 per month $3,004.29 Principal & Interest $0.00 Property Tax (data not provided by mls) $393.72 Homeowner's Insurance



 Corporate Office - 215 S Centerville Rd. Lancaster, PA 17603
7453 Heritage Oak Ter | MLS# MDFR2086162
This single family home located at 7453 Heritage Oak Ter, Middletown, MD 21769 is currently listed for sale with an asking price of $1,349,900. This property has 4 bedrooms and 3 full and 1 partial baths with 4413 sq. ft. Heritage Oak Ter is located in the MIDDLETOWN subdivision within the FREDERICK COUNTY PUBLIC SCHOOLS school district. Search MIDDLETOWN real estate on www.delindapetrucci.com today.