






BEDS3
BATHS2 full
SQUARE FEET1,285
MLS#MDCH2057846
STATUSPENDING
PROPERTY TYPEResidential - Single Family
SUBDIVISIONMARIELLEN PARK
SCHOOLCHARLES COUNTY PUBLIC SCHOOLS
Property Description
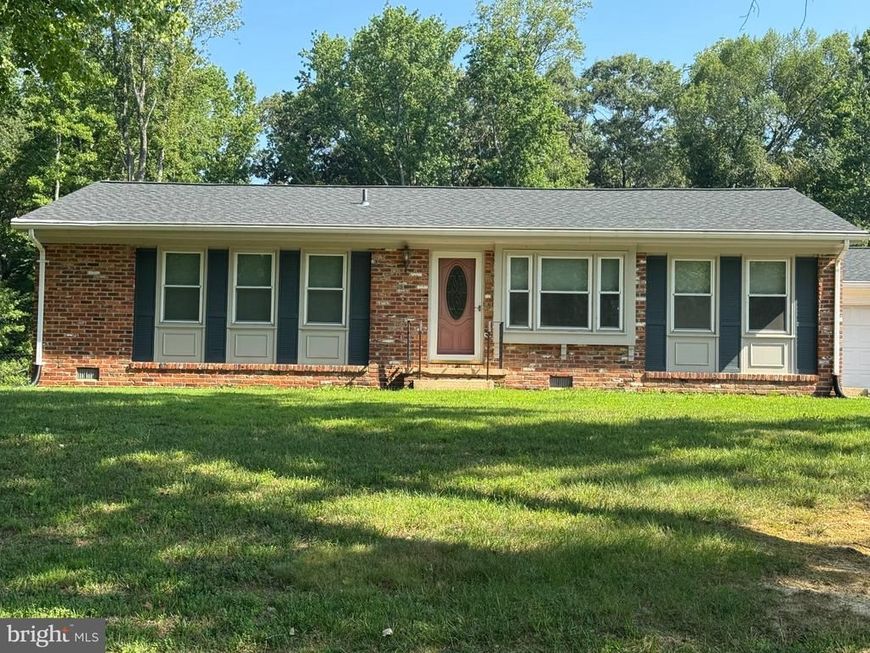
Welcome home to this beautifully maintained rambler at 7445 Robin Rd in La Plata, MD, offering the perfect blend of comfort, convenience, and thoughtful updates throughout. This move-in ready home features three spacious bedrooms and two full bathrooms, providing an ideal layout for everyday living. The detached two-car garage offers plenty of space for parking, storage, or a workshop, while the home's numerous upgrades reflect true pride of ownership. Conveniently located close to schools, shopping, restaurants, and commuter routes, this property combines the ease of one-level living with an exceptional location. Whether you're a first-time buyer, downsizing, or simply looking for a well-cared-for home in the heart of La Plata, this charming rambler is ready to welcome you home.
Property Features
Property Type: Residential - Single Family
Cooling: Central A/C
Fuel Type: Oil
Garage: 2
Heating: 90% Forced Air
Home Style: Ranch/Rambler
Lot Size: 0.69 Acres
Stories: 1.0
Taxes: $4,144
Year Built: 1976
Feature Descriptions
Additional Structures: Above Grade, Below Grade
Exterior: Brick
Lot Dimensions: 0.69 Acre(S)
Parking Notes: 4 Total Parking Spaces
Sewer: Septic = # of BR
SQFT Above Finished: 1285
SQFT Total Finished: 1285
Structure Type: Detached
Total Garage/Parking Spaces: 4
Water: Community
Local Schools
High School: LA PLATA
Middle School: PICCOWAXEN
Elementary School: WALTER J. MITCHELL
School District: CHARLES COUNTY PUBLIC SCHOOLS
Listed By / Shown By
Listed By
Agency Name: CENTURY 21 New Millennium
Agency Phone: 3016099000
Shown By
Agent Name: Delinda Petrucci
Agent Phone: Cell: (410) 428-4044
Agency Title: Berkshire Hathaway HomeServices Homesale Realty

 First American
Estimate Your Payment
Estimated Payment
$ 1,515.85 per month $1,034.89 Principal & Interest $345.33 Property Tax $135.63 Homeowner's Insurance



 Corporate Office - 215 S Centerville Rd. Lancaster, PA 17603
7445 Robin Road | MLS# MDCH2057846
This single family home located at 7445 Robin Road, La Plata, MD 20646 is currently listed for sale with an asking price of $465,000. This property was built in 1976 and has 3 bedrooms and 2 full baths with 1285 sq. ft. Robin Road is located in the MARIELLEN PARK subdivision within the CHARLES COUNTY PUBLIC SCHOOLS school district. Search MARIELLEN PARK real estate on www.delindapetrucci.com today.