






BEDS3
BATHS2 full 1 partial
SQUARE FEET2,230
MLS#MDPG2213430
STATUSACTIVE
PROPERTY TYPEResidential - Single Family
SUBDIVISIONCRESTVIEW MANOR
SCHOOLPRINCE GEORGES COUNTY PUBLIC SCHOOLS
Property Description
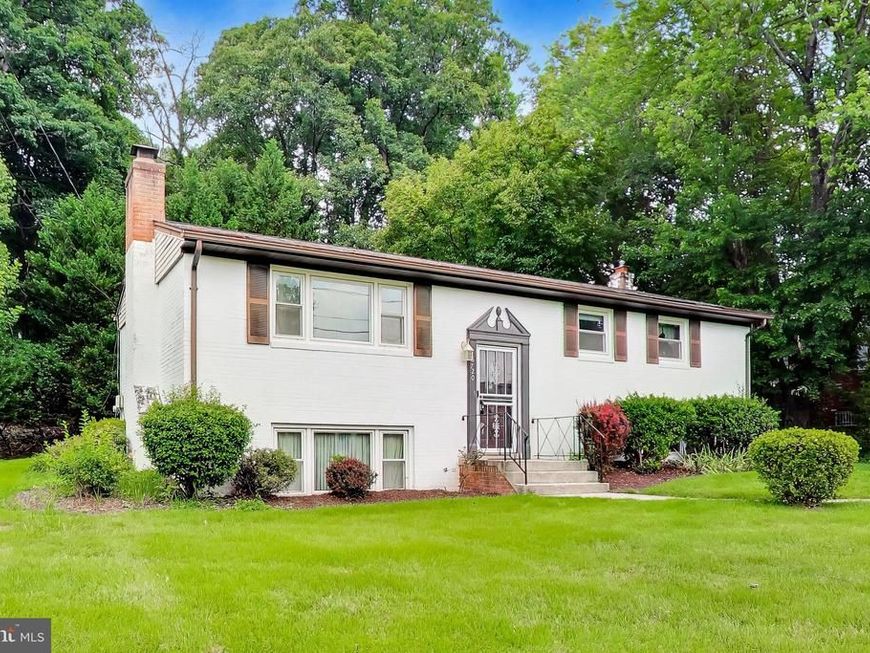
Well-maintained split-foyer home offering over 2,000 finished square feet, with numerous updates throughout. Recent improvements include a newer HVAC system (gas heat and central A/C), gas water heater, double-pane double-hung windows, newer exterior doors, a steel security storm door, and a beautifully updated kitchen featuring new cabinetry with soft-close drawers, granite countertops, tile backsplash, stainless steel appliances, and recessed lighting. The yard has been professionally maintained and offers excellent curb appeal. The upper level features hardwood flooring beneath all carpeting, three spacious bedrooms, and a primary suite with a private half bath that connects to the full hallway bathroom. Enjoy peaceful views from the rear deck overlooking a private, tree-lined backyard. The finished lower level offers a large recreation room with a brick wood-burning fireplace, a full bathroom, and a versatile flex room that can serve as a fourth bedroom, home office, gym, or hobby room. The utility/laundry room includes a washer, dryer, and utility sink. The home has been professionally deep-cleaned and is ready for its next owner. This is an estate sale being sold As-Is and has been priced below comparable homes to reflect cosmetic updates and the unknown age of the roof. A previous minor water intrusion in the lower level was remedied, with no subsequent leaks and no visible evidence or odor of mold or mildew. Excellent opportunity to build instant equity. Recently renovated homes in the area have been selling from $425,000 to $485,000, making this an exceptional value for buyers looking to personalize a solid home with great bones. Seller prefers to use TitleMax for settlement, as they have already completed the estate and title documentation for the property.
Property Features
Property Type: Residential - Single Family
Basement: Yes
Basement: Fully Finished, Full
Cooling: Central A/C, Ceiling Fan(s)
Fireplaces: 1
Fuel Type: Natural Gas
Heating: Programmable Thermostat, Forced Air
Home Style: Split Foyer
Lot Size: 0.23 Acres
Stories: 2.0
Taxes: $4,821
Year Built: 1963
Feature Descriptions
Additional Structures: Above Grade, Below Grade
Appliances: Dishwasher, Disposal, Dryer - Electric, Exhaust Fan, Oven/Range - Electric, Range Hood, Refrigerator, Stainless Steel Appliances, Washer
Exterior: Sidewalks
Exterior: Brick
Fireplace: Brick, Fireplace - Glass Doors, Wood, Mantel(s)
Flooring: Carpet, Hardwood, Ceramic Tile, Vinyl
Interior: Bathroom - Stall Shower, Bathroom - Tub Shower, Carpet, Ceiling Fan(s), Chair Railings, Combination Dining/Living, Kitchen - Eat-In, Primary Bath(s), Recessed Lighting, Window Treatments, Wood Floors
Lot: Backs to Trees, Landscaping, Rear Yard
Lot Dimensions: 0.23 Acre(S)
Parking Features: Asphalt Driveway, Concrete Driveway
Parking Notes: 3 Total Parking Spaces
Rooms: Living Room, Dining Room, Primary Bedroom, Bedroom 2,Bedroom 3,Bedroom 4,Kitchen, Foyer, Recreation Room, Utility Room, Bathroom 2,Primary Bathroom
Sewer: Public Sewer
SQFT Above Finished: 1131
SQFT Below Finished: 1099
SQFT Total Finished: 2230
Structure Type: Detached
Total Garage/Parking Spaces: 3
Water: Public
Windows: Double Hung, Double Pane, Screens
Room Sizes
Living Room: 13 x 14 Level - Main
Kitchen: 10 x 9 Level - Main
Primary Bedroom: 13 x 11 Level - Main
Bedroom 2: 11 x 9 Level - Main
Bedroom 3: 10 x 8 Level - Main
Recreation Room: 23 x 20 Level - Lower 1
Bedroom 4: 21 x 13 Level - Lower 1
Utility Room: 15 x 14 Level - Lower 1
Local Schools
School District: PRINCE GEORGES COUNTY PUBLIC SCHOOLS
Listed By / Shown By
Listed By
Agency Name: Long & Foster Real Estate, Inc.
Agency Phone: 4105351000
Shown By
Agent Name: Delinda Petrucci
Agent Phone: Cell: (410) 428-4044
Agency Title: Berkshire Hathaway HomeServices Homesale Realty

 First American
Estimate Your Payment
Estimated Payment
$ 1,255.09 per month $754.47 Principal & Interest $401.75 Property Tax $98.88 Homeowner's Insurance



 Corporate Office - 215 S Centerville Rd. Lancaster, PA 17603
6720 Briarcliff Drive | MLS# MDPG2213430
This single family home located at 6720 Briarcliff Drive, Clinton, MD 20735 is currently listed for sale with an asking price of $339,000. This property was built in 1963 and has 3 bedrooms and 2 full and 1 partial baths with 2230 sq. ft. Briarcliff Drive is located in the CRESTVIEW MANOR subdivision within the PRINCE GEORGES COUNTY PUBLIC SCHOOLS school district. Search CRESTVIEW MANOR real estate on www.delindapetrucci.com today.