






BEDS3
BATHS3 full 1 partial
SQUARE FEET2,336
MLS#MDMC2248918
STATUSACTIVE
PROPERTY TYPEResidential - Condominium
SUBDIVISIONTHE WISCONSIN
SCHOOLMONTGOMERY COUNTY PUBLIC SCHOOLS
Property Description
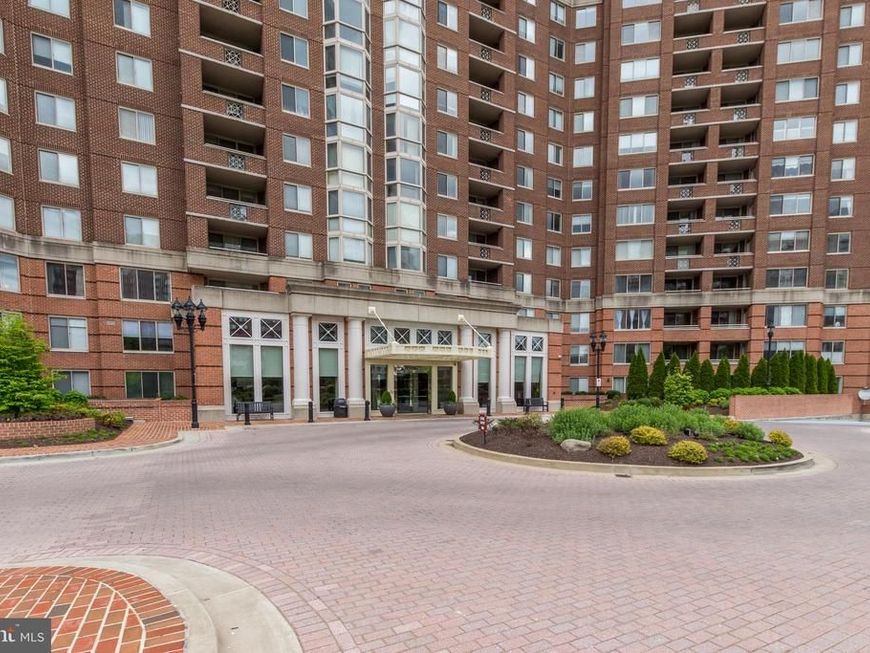
Incredible Western exposure with beautiful sunsets. Bright, sun filled, thoughtfully updated and meticulously maintained large (2336 Sq. Ft.) 3 Bedroom 3 1/2 Bath home is very special. Hardwood Flooring through out. Electric Fireplace in Living Room. Guest Powder room off foyer. Upgraded kitchen cabinetry and appliances, brand new laminate tile flooring. Breakfast room off kitchen. Spacious Primary Suite with new plush premium carpeting. Large primary bath with heated floors, stall shower with 2 shower heads and body jets. Large Walk-in Closet with built-ins. Second suite with hardwood flooring, 2 closets, one walk in, full private bath with separate tub and shower. Third bedroom with hardwood flooring can be used home office or guest room. Full bathroom directly across hall from bedroom. Full sized laundry room with full size washer and dryer (2023), and additional separate storage closet. Unit consists of 2 new HVAC systems (2022&2025). The Wisconsin is an exceptional established community in North Bethesda. Building is well managed and has very strong reserves. Long time friendly staff. Beautiful resort style amenities. Truly a wonderful place to call home!
Property Features
Property Type: Residential - Condominium
Cooling: Energy Star Cooling System
Fireplaces: 2
Fuel Type: Electric
Garage: 2
Heating: Forced Air
Home Style: Contemporary, Traditional
Roof Type: Asphalt, Concrete, Tar/Gravel
Stories: 1.0
Taxes: $9,715
Year Built: 1991
Feature Descriptions
Accessibility: >84" Garage Door, Elevator, Level Entry - Main, No Stairs, Vehicle Transfer Area
Additional Structures: Above Grade, Below Grade
Appliances: Built-In Microwave, Built-In Range, Disposal, Dishwasher, Dryer, Dryer - Electric, Dryer - Front Loading, Energy Efficient Appliances, Icemaker, Microwave
Building Name: THE WISCONSIN CODM
Community Amenities: Cable, Common Grounds, Concierge, Elevator, Extra Storage, Game Room, Library, Meeting Room, Party Room, Pickleball Courts, Pool - Indoor, Pool - Outdoor, Racquet Ball, Reserved/Assigned Parking, Security, Tennis Courts
Condo/Coop Fee: $1786.37/Monthly
Exterior: Brick, Concrete, Mixed
Exterior: Extensive Hardscape, Exterior Lighting, Flood Lights, Lawn Sprinkler, Secure Storage, Sport Court, Tennis Court(s), Underground Lawn Sprinkler
Fireplace: Electric
Flooring: Carpet, Ceramic Tile, Laminated, Hardwood, Heated, Partially Carpeted, Luxury Vinyl Tile
Interior: Bathroom - Jetted Tub, Bathroom - Soaking Tub, Bathroom - Walk-In Shower, Breakfast Area, Built-Ins, Carpet, Ceiling Fan(s), Combination Kitchen/Dining, Combination Dining/Living, Kitchen - Eat-In, Recessed Lighting, Walk-in Closet(s), WhirlPool/HotTub, Wood Floors, Other
Parking Features: Electric Vehicle Charging Station(s), Handicap Parking, Lighted Parking, Secure Parking
Parking Notes: 2 Total Parking Spaces
Pet Restrictions: Cats OK
Sewer: Public Sewer
SQFT Above Finished: 2336
SQFT Total Finished: 2336
Structure Type: Unit/Flat/Apartment
Total Garage/Parking Spaces: 2
Utilities: Cable TV, Electric Available, Phone Available
Water: Public
Local Schools
School District: MONTGOMERY COUNTY PUBLIC SCHOOLS
Listed By / Shown By
Listed By
Agency Name: Weichert, REALTORS
Agency Phone: 3016562500
Shown By
Agent Name: Delinda Petrucci
Agent Phone: Cell: (410) 428-4044
Agency Title: Berkshire Hathaway HomeServices Homesale Realty

 First American
Estimate Your Payment
Estimated Payment
$ 4,270.78 per month $3,060.15 Principal & Interest $809.58 Property Tax $401.04 Homeowner's Insurance



 Corporate Office - 215 S Centerville Rd. Lancaster, PA 17603
5809 Nicholson Lane , Unit 103 | MLS# MDMC2248918
This condo located at 5809 Nicholson Lane , Unit 103, Rockville, MD 20852 is currently listed for sale with an asking price of $1,375,000. This property was built in 1991 and has 3 bedrooms and 3 full and 1 partial baths with 2336 sq. ft. Nicholson Lane , Unit 103 is located in the THE WISCONSIN subdivision within the MONTGOMERY COUNTY PUBLIC SCHOOLS school district. Search THE WISCONSIN real estate on www.delindapetrucci.com today.