






BEDS8
BATHS6 full 1 partial
SQUARE FEET9,200
MLS#MDMC2245380
STATUSACTIVE
PROPERTY TYPERental - Single Family
SUBDIVISIONWEST CHEVY CHASE HEIGHTS
SCHOOLMONTGOMERY COUNTY PUBLIC SCHOOLS
Property Description
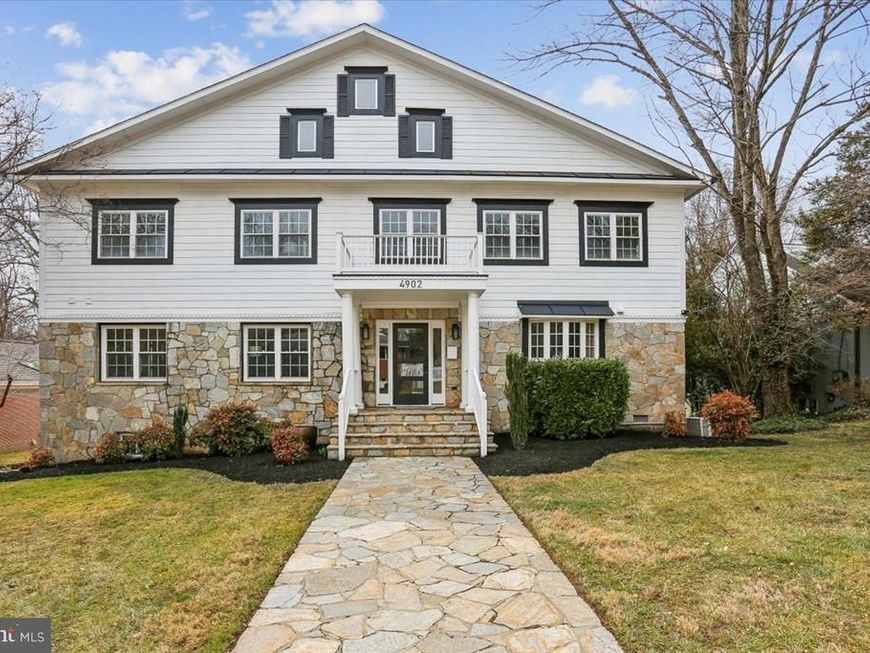
Nestled on a quiet cul-de-sac in the heart of Chevy Chase, this spacious home offers the perfect blend of privacy, comfort, and convenience—just five blocks from Friendship Heights and the DC border. Rebuilt in 2006, the home features over 8,000 square feet of living space with 8 bedrooms and 7 bathrooms, providing exceptional flexibility for large households, multigenerational living, guest accommodations, or dedicated home office space. The expansive floor plan includes both upper- and main-level primary suites, generous living and entertaining areas, and a finished lower level with endless possibilities. Outside, enjoy two decks overlooking a private, tree-lined backyard with a swimming pool and direct access to the Little Falls Park Trail. Located near Norwood Park, the Capital Crescent Trail, shopping, dining, and Metro access, this home offers a rare opportunity to enjoy peaceful surroundings without sacrificing urban convenience. Available for immediate occupancy. Inquire to the listing agent for more details!
Property Features
Property Type: Rental - Single Family
Basement: Connecting Stairway, Daylight, Full, Fully Finished, Garage Access, Walkout Level, Improved, Heated
Basement: Yes
Cooling: Central A/C
Fireplaces: 2
Fuel Type: Natural Gas
Garage: 2 car attached
Heating: 90% Forced Air
Home Style: Colonial, Craftsman
Lot Size: 0.28 Acres
Stories: 3.0
Year Built: 1955
Feature Descriptions
Additional Structures: Above Grade, Below Grade
Appliances: Built-In Microwave, Dishwasher, Disposal, Dryer, Energy Efficient Appliances, Exhaust Fan, Icemaker, Humidifier, Microwave, Oven - Single, Oven/Range - Gas, Refrigerator, Stainless Steel Appliances, Washer
Exterior: Brick, Stone, Combination
Flooring: Ceramic Tile, Carpet, Hardwood
Interior: Breakfast Area, Carpet, Chair Railings, Crown Moldings, Dining Area, Entry Level Bedroom, Family Room Off Kitchen, Floor Plan - Open, Floor Plan - Traditional, Kitchen - Gourmet, Kitchen - Island, Recessed Lighting, Bathroom - Tub Shower, Bathroom - Stall Shower, Walk-in Closet(s), Wood Floors, Other, Attic, Combination Dining/Living, Primary Bath(s), Upgraded Countertops, Bathroom - Jetted Tub, Pantry
Lot Dimensions: 0.28 Acre(S)
Pet Restrictions: Case by Case Basis
Sewer: Public Sewer
SQFT Above Finished: 6688
SQFT Below Finished: 2512
SQFT Total Finished: 9200
Structure Type: Detached
Total Garage/Parking Spaces: 2
Water: Public
Windows: Double Pane, Double Hung, Bay/Bow
Local Schools
High School: BETHESDA-CHEVY CHASE
Middle School: WESTLAND
Elementary School: SOMERSET
School District: MONTGOMERY COUNTY PUBLIC SCHOOLS
Listed By / Shown By
Listed By
Agency Name: Compass
Agency Phone: 3012981001
Shown By
Agent Name: Delinda Petrucci
Agent Phone: Cell: (410) 428-4044
Agency Title: Berkshire Hathaway HomeServices Homesale Realty

 First American



 Corporate Office - 215 S Centerville Rd. Lancaster, PA 17603
4902 Derussey Parkway | MLS# MDMC2245380
This property located at 4902 Derussey Parkway, Chevy Chase, MD 20815 is currently listed for rent with an asking price of $15,000 / Monthly. Derussey Parkway is located within the MONTGOMERY COUNTY PUBLIC SCHOOLS school district. Search Chevy Chase real estate on www.delindapetrucci.com today.