






BEDS3
BATHS1 full 1 partial
SQUARE FEET2,136
MLS#PABU2133884
STATUSACTIVE
PROPERTY TYPEResidential - Single Family
SUBDIVISIONNESHAMINY FALLS
SCHOOLBENSALEM TOWNSHIP
Property Description
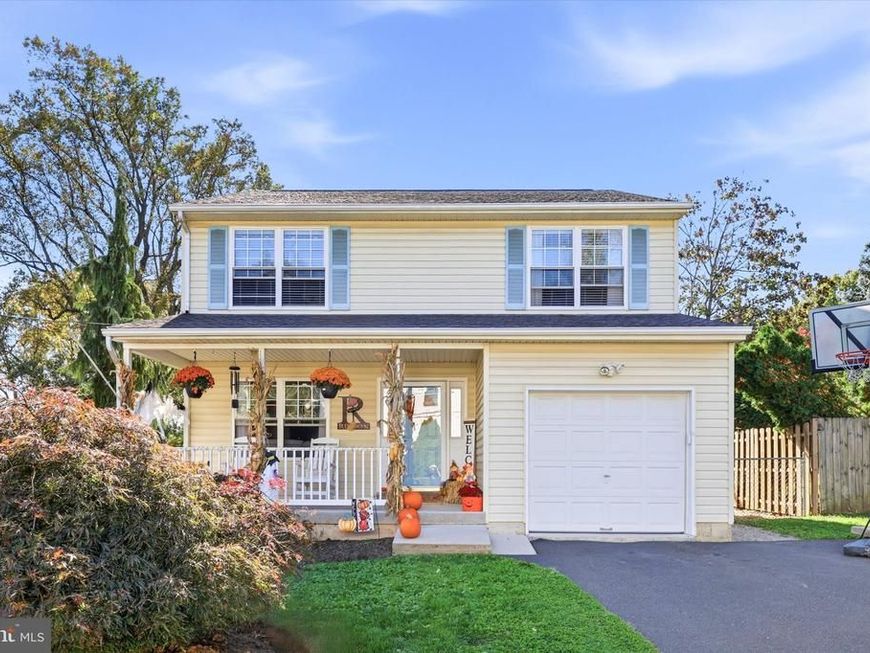
Welcome to 4846 Somers Ave! From the gorgeous curb appeal and beautiful landscaping to the inviting front porch, this home makes a wonderful first impression. Step inside to find plank laminate flooring throughout, fresh paint, and crown molding that create a clean, welcoming feel. The spacious living room features large windows that fill the space with abundant natural light, making it the perfect place to relax or entertain. The beautiful, open kitchen features white wood cabinetry, dark granite countertops, and a center island with a convenient eating area, creating a welcoming space for everyday living and entertaining. Just off the kitchen, you’ll find a generously sized laundry room with cabinetry for additional storage, a convenient powder room, and access to the attached one-car garage. Upstairs, the home features three bedrooms, each with fresh paint and crown molding. The spacious primary bedroom includes a generous walk-in closet, while the two additional bedrooms offer generously sized closets for added storage. A full bathroom completes the second floor. The expansive finished basement offers additional flexible living space, perfect for a recreation room, home office, or other needs. A separate storage area also houses the home’s utilities, and Bilco doors provide convenient exterior access to the basement. Additional updates include a hot water heater installed in 2024, offering added peace of mind for the next homeowner. Enjoy outdoor living on the brand-new, generously sized deck featuring Trex decking and steps leading to a newly leveled backyard. Portions of the fencing have also been recently replaced. Floodlights have been added to the side and rear of the home for additional exterior illumination. The backyard offers a wonderful setting for outdoor gatherings, entertaining, or simply relaxing. With its inviting living spaces, thoughtful updates, finished basement, and appealing outdoor amenities, this home offers a wonderful combination of comfort, functionality, and charm. Don’t miss the opportunity to make this home your own!
Property Features
Property Type: Residential - Single Family
Basement: Yes
Basement: Fully Finished, Outside Entrance, Windows
Cooling: Central A/C
Fuel Type: Electric
Garage: 1
Heating: Heat Pump - Electric BackUp
Home Style: Colonial
Lot Size: 0.18 Acres
Roof Type: Shingle
Stories: 2.0
Taxes: $7,170
Year Built: 2002
Feature Descriptions
Additional Structures: Above Grade, Below Grade
Appliances: Dishwasher, Disposal, Oven/Range - Electric
Electric: 200+ Amp Service
Exterior: Frame
Exterior: Stone Retaining Walls
Fencing: Fully
Flooring: Luxury Vinyl Plank
Interior: Kitchen - Island, Combination Kitchen/Dining
Lot: Front Yard, Rear Yard, SideYard(s)
Lot Dimensions: 0.18 Acre(S)
Municipality: BENSALEM TWP
Parking Features: Paved Driveway
Parking Notes: 1 Total Parking Spaces
Pet Restrictions: No Pet Restrictions
Rooms: Primary Bedroom, Bedroom 2,Kitchen, Family Room, Bedroom 1,Full Bath
Sewer: Public Sewer
SQFT Above Finished: 1536
SQFT Below Finished: 600
SQFT Total Finished: 2136
Structure Type: Detached
Total Garage/Parking Spaces: 1
Water: Public
Room Sizes
Full Bath: 10 x 6 Level - Upper 1
Bedroom 2: 11 x 13 Level - Upper 1
Primary Bedroom: 12 x 22 Level - Upper 1
Bedroom 1: 14 x 16 Level - Upper 1
Family Room: 17 x 15 Level - Main
Kitchen: 26 x 12 Level - Main
Local Schools
High School: BENSALEM
Middle School: ROBERT K SHAFER
Elementary School: BELMONT HILLS
School District: BENSALEM TOWNSHIP
Listed By / Shown By
Listed By
Agency Name: Keller Williams Real Estate-Langhorne
Agency Phone: 2157576100
Shown By
Agent Name: Delinda Petrucci
Agent Phone: Cell: (410) 428-4044
Agency Title: Berkshire Hathaway HomeServices Homesale Realty

 First American
Estimate Your Payment
Estimated Payment
$ 1,893.88 per month $1,146.17 Principal & Interest $597.50 Property Tax $150.21 Homeowner's Insurance



 Corporate Office - 215 S Centerville Rd. Lancaster, PA 17603

4846 Somers Avenue | MLS# PABU2133884
This single family home located at 4846 Somers Avenue, Feasterville Trevose, PA 19053 is currently listed for sale with an asking price of $515,000. This property was built in 2002 and has 3 bedrooms and 1 full and 1 partial baths with 2136 sq. ft. Somers Avenue is located in the NESHAMINY FALLS subdivision within the BENSALEM TOWNSHIP school district. Search NESHAMINY FALLS real estate on www.delindapetrucci.com today.