






BEDS3
BATHS2 full
SQUARE FEET1,980
MLS#PAMC2189014
STATUSACTIVE
PROPERTY TYPEResidential - Single Family
SCHOOLSOUDERTON AREA
Property Description
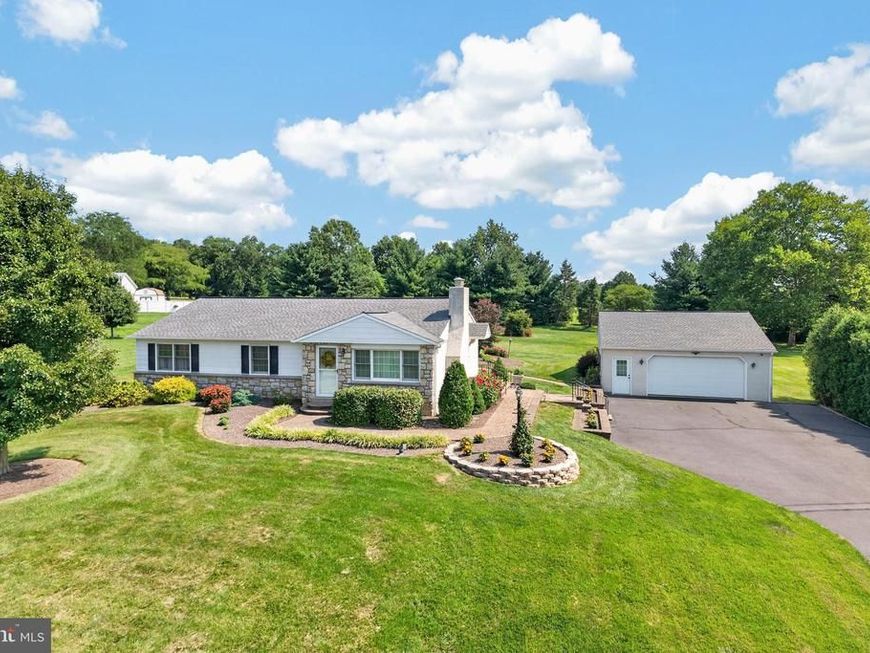
Welcome home to this warm and inviting family residence, lovingly maintained by its original owners. Thoughtfully designed for comfortable everyday living, this exceptional home offers timeless charm, generous living spaces, and endless possibilities. From the moment you arrive, you'll be captivated by the beautifully landscaped grounds and stunning hardscape that surround the property, creating exceptional curb appeal and a peaceful outdoor retreat. Inside, the bright and welcoming layout is perfect for relaxing, entertaining, and making lasting memories. Offering 3 spacious bedrooms and 2 well-appointed bathrooms, this home provides room for families of all sizes. Hardwood flooring lies beneath the carpet throughout much of the home, ready to be uncovered and restored to its original beauty. The inviting living room is anchored by a striking stone fireplace, creating a warm and welcoming gathering space. The thoughtfully designed floor plan offers flexibility to suit your lifestyle. The first bedroom features custom built-in cabinetry, making it an ideal home office or study. The second bedroom is perfect as a guest room, craft room, or creative space. The spacious primary suite includes a private ensuite bath with a stall shower, providing comfort and convenience. A true highlight of the home is the bright, all-season sunroom overlooking the lush landscaping, offering a tranquil setting to enjoy your morning coffee, entertain guests, or simply relax while taking in the picturesque views throughout the year. Additional features include a full basement with an expansive cedar closet, providing exceptional storage and future possibilities. Car enthusiasts and hobbyists alike will appreciate the oversized detached two-car garage with pull-down attic storage, offering abundant space for vehicles, tools, equipment, and workshop projects. Lovingly cared for and rich in character, this exceptional property presents a rare opportunity to own a home that combines classic appeal, versatile living spaces, and beautifully maintained outdoor surroundings. Ready to welcome its next owners, this is a place you'll be proud to call home
Property Features
Property Type: Residential - Single Family
Basement: Full, Outside Entrance
Basement: Yes
Cooling: Central A/C
Fireplaces: 1
Fuel Type: Oil
Garage: 2
Heating: Baseboard - Hot Water
Home Style: Ranch/Rambler
Lot Size: 0.93 Acres
Stories: 1.0
Taxes: $7,233
Year Built: 1975
Feature Descriptions
Additional Structures: Above Grade, Below Grade
Appliances: Refrigerator, Stove, Washer, Dryer
Exterior: Extensive Hardscape
Exterior: Stucco, Stone
Fireplace: Stone, Wood
Interior: Bathroom - Stall Shower, Bathroom - Tub Shower, Breakfast Area, Built-Ins, Carpet, Cedar Closet(s), Ceiling Fan(s), Combination Kitchen/Dining, Floor Plan - Traditional, Wood Floors
Lot Dimensions: 0.93 Acre(S)
Municipality: FRANCONIA TWP
Parking Features: Asphalt Driveway
Parking Notes: 2 Total Parking Spaces
Rooms: Living Room, Primary Bedroom, Bedroom 2,Kitchen, Basement, Bedroom 1,Sun/Florida Room
Sewer: Public Sewer
Special View Info: Trees/Woods, Scenic Vista
SQFT Above Finished: 1980
SQFT Total Finished: 1980
Structure Type: Detached
Total Garage/Parking Spaces: 2
Water: Public
Room Sizes
Kitchen: 13 x 12 Level - Main
Living Room: 16 x 16 Level - Main
Sun/Florida Room: 18 x 16 Level - Main
Bedroom 1: 11 x 11 Level - Main
Bedroom 2: 11 x 11 Level - Main
Primary Bedroom: 14 x 12 Level - Main
Local Schools
School District: SOUDERTON AREA
Listed By / Shown By
Listed By
Agency Name: RE/MAX Reliance
Agency Phone: 2157234150
Shown By
Agent Name: Delinda Petrucci
Agent Phone: Cell: (410) 428-4044
Agency Title: Berkshire Hathaway HomeServices Homesale Realty

 First American
Estimate Your Payment
Estimated Payment
$ 1,735.50 per month $1,001.50 Principal & Interest $602.75 Property Tax $131.25 Homeowner's Insurance



 Corporate Office - 215 S Centerville Rd. Lancaster, PA 17603
443 Allentown Road | MLS# PAMC2189014
This single family home located at 443 Allentown Road, Souderton, PA 18964 is currently listed for sale with an asking price of $450,000. This property was built in 1975 and has 3 bedrooms and 2 full baths with 1980 sq. ft. Allentown Road is located within the SOUDERTON AREA school district. Search Souderton real estate on www.delindapetrucci.com today.