






BEDS1
BATHS1 full
SQUARE FEET588
MLS#MDWO2040142
STATUSACTIVE
PROPERTY TYPEResidential - Condominium
SUBDIVISIONHITCHENS TRIMPER
SCHOOLWORCESTER COUNTY PUBLIC SCHOOLS
Property Description
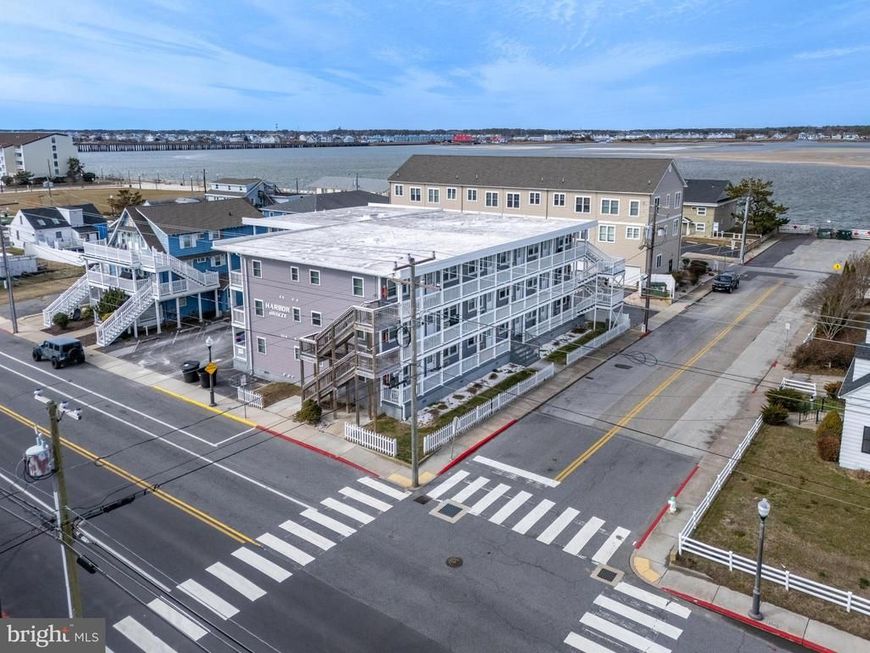
Your Ocean City getaway is ready! This fully furnished first floor condo offers easy one level living just three blocks from the beach and boardwalk. The spacious layout provides plenty of room to cook, dine, relax, and entertain after a day in the sun. The bedroom features two queen beds, and the living room includes a sleeper sofa, giving you flexible sleeping space for family, friends, or vacation guests. The location is hard to beat. The new 4th Street Park is only half a block away and offers basketball, tennis, pickleball, a skate park, and a playground. For days when you want a break from the sand, the community pool is conveniently located right across the street. The bay is also just three houses away, making evening sunset walks an easy part of the Ocean City lifestyle. Parking options include on-site parking, street parking, and an additional lot across the street. Whether you are searching for a personal beach retreat, a vacation rental, or a property that can do both, this condo checks the boxes. It generated more than $27,000 in rental income last year and is being sold fully furnished, making it easy to start enjoying or renting right away.
Property Features
Property Type: Residential - Condominium
Cooling: Window Unit(s)
Fuel Type: Electric
Heating: Baseboard - Electric
Home Style: Unit/Flat
Stories: 1.0
Taxes: $1,836
Year Built: 2006
Feature Descriptions
Accessibility: Doors - Swing In, Level Entry - Main
Additional Structures: Above Grade, Below Grade
Appliances: Built-In Microwave, Refrigerator, Stove
Building Name: Paradise Bay
Community Amenities: Pool - Outdoor
Condo/Coop Fee: $1175.00/Quarterly
Exterior: Frame, Stick Built
Exterior: Exterior Lighting, Sidewalks, Street Lights
Interior: Bathroom - Tub Shower, Ceiling Fan(s), Combination Kitchen/Living, Entry Level Bedroom, Floor Plan - Open, Kitchen - Eat-In, Recessed Lighting
Location: Bayside
Parking Features: Paved Parking
Pet Restrictions: Case by Case Basis
Sewer: Private Sewer
SQFT Above Finished: 588
SQFT Total Finished: 588
Structure Type: Unit/Flat/Apartment
Utilities: Cable TV Available, Electric Available, Phone Available
Water: Public
Local Schools
School District: WORCESTER COUNTY PUBLIC SCHOOLS
Listed By / Shown By
Listed By
Agency Name: Keller Williams Realty Delmarva
Agency Phone: 4105246400
Shown By
Agent Name: Delinda Petrucci
Agent Phone: Cell: (410) 428-4044
Agency Title: Berkshire Hathaway HomeServices Homesale Realty

 First American
Estimate Your Payment
Estimated Payment
$ 744.30 per month $522.79 Principal & Interest $153.00 Property Tax $68.51 Homeowner's Insurance



 Corporate Office - 215 S Centerville Rd. Lancaster, PA 17603
409 Saint Louis Avenue , Unit 48 | MLS# MDWO2040142
This condo located at 409 Saint Louis Avenue , Unit 48, Ocean City, MD 21842 is currently listed for sale with an asking price of $234,900. This property was built in 2006 and has 1 bedrooms and 1 full baths with 588 sq. ft. Saint Louis Avenue , Unit 48 is located in the HITCHENS TRIMPER subdivision within the WORCESTER COUNTY PUBLIC SCHOOLS school district. Search HITCHENS TRIMPER real estate on www.delindapetrucci.com today.