






BEDS4
BATHS2 full 1 partial
SQUARE FEET2,478
MLS#MDPG2212796
STATUSACTIVE
PROPERTY TYPEResidential - Single Family
SUBDIVISIONWHITEHALL AT BELAIR
SCHOOLPRINCE GEORGES COUNTY PUBLIC SCHOOLS
Property Description
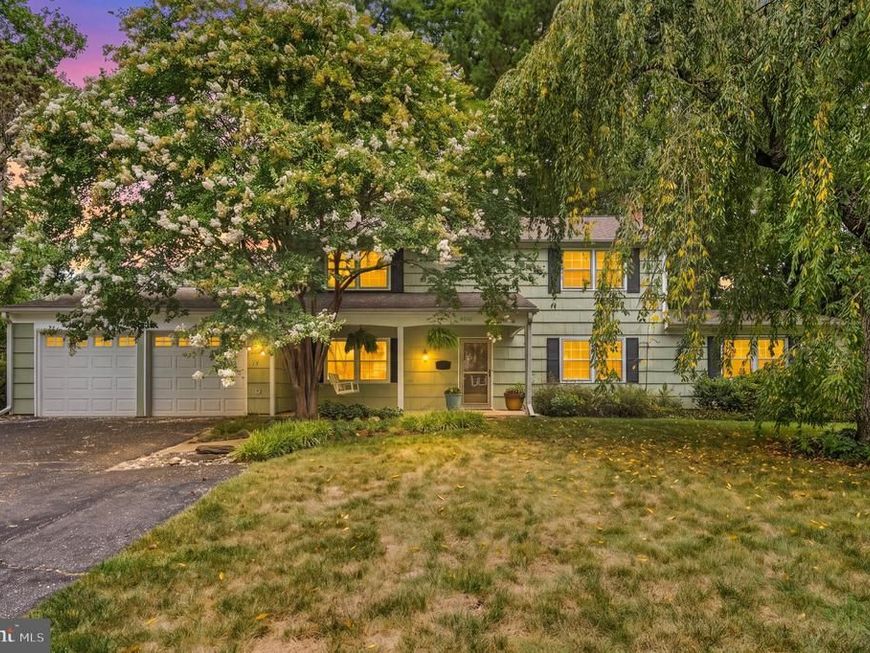
Welcome home to this inviting 4-bedroom residence that perfectly blends comfort, style, and outdoor charm. Beautiful wood floors flow throughout the main living areas, while the spacious living room features a cozy fireplace and custom built-in shelving, creating a warm and welcoming gathering space. The updated kitchen is designed for both everyday living and entertaining, offering modern finishes, a large center island, and an impressive 5' x 7' walk-in pantry for exceptional storage. A 2-car garage adds convenience, and the fully fenced backyard is a true retreat with a 6' upgraded vinyl wood-look privacy fence, mature shade trees, raised garden beds, a tranquil pond with live goldfish and a fountain aerator, two productive fig trees, and a firepit perfect for relaxing evenings or entertaining family and friends.
Property Features
Property Type: Residential - Single Family
Cooling: Central A/C
Fireplaces: 1
Fuel Type: Natural Gas
Garage: 2
Heating: Heat Pump(s)
Home Style: Colonial
Lot Size: 0.39 Acres
Stories: 2.0
Taxes: $7,667
Year Built: 1966
Feature Descriptions
Additional Structures: Above Grade, Below Grade
Exterior: Frame
Fencing: Chain Link, Wood
Fireplace: Brick
Flooring: Hardwood
Interior: Breakfast Area, Ceiling Fan(s), Entry Level Bedroom, Formal/Separate Dining Room, Kitchen - Island, Pantry, Upgraded Countertops, Wood Floors
Lot Dimensions: 0.39 Acre(S)
Municipality: Bowie
Parking Notes: 2 Total Parking Spaces
Sewer: Public Sewer
Special View Info: Garden/Lawn
SQFT Above Finished: 2478
SQFT Total Finished: 2478
Structure Type: Detached
Total Garage/Parking Spaces: 2
Water: Public
Local Schools
High School: BOWIE
Middle School: SAMUEL OGLE
Elementary School: WHITEHALL
School District: PRINCE GEORGES COUNTY PUBLIC SCHOOLS
Listed By / Shown By
Listed By
Agency Name: Redfin Corp
Agency Phone: 3016586186
Shown By
Agent Name: Delinda Petrucci
Agent Phone: Cell: (410) 428-4044
Agency Title: Berkshire Hathaway HomeServices Homesale Realty

 First American
Estimate Your Payment
Estimated Payment
$ 2,086.33 per month $1,279.70 Principal & Interest $638.92 Property Tax $167.71 Homeowner's Insurance



 Corporate Office - 215 S Centerville Rd. Lancaster, PA 17603
4001 Welsley Lane | MLS# MDPG2212796
This single family home located at 4001 Welsley Lane, Bowie, MD 20715 is currently listed for sale with an asking price of $575,000. This property was built in 1966 and has 4 bedrooms and 2 full and 1 partial baths with 2478 sq. ft. Welsley Lane is located in the WHITEHALL AT BELAIR subdivision within the PRINCE GEORGES COUNTY PUBLIC SCHOOLS school district. Search WHITEHALL AT BELAIR real estate on www.delindapetrucci.com today.