






BEDS4
BATHS3 full 1 partial
SQUARE FEET3,878
MLS#MDSM2032654
STATUSACTIVE
PROPERTY TYPEResidential - Single Family
SUBDIVISIONGRANDVIEW HAVEN
SCHOOLST MARYS COUNTY PUBLIC SCHOOLS
Property Description
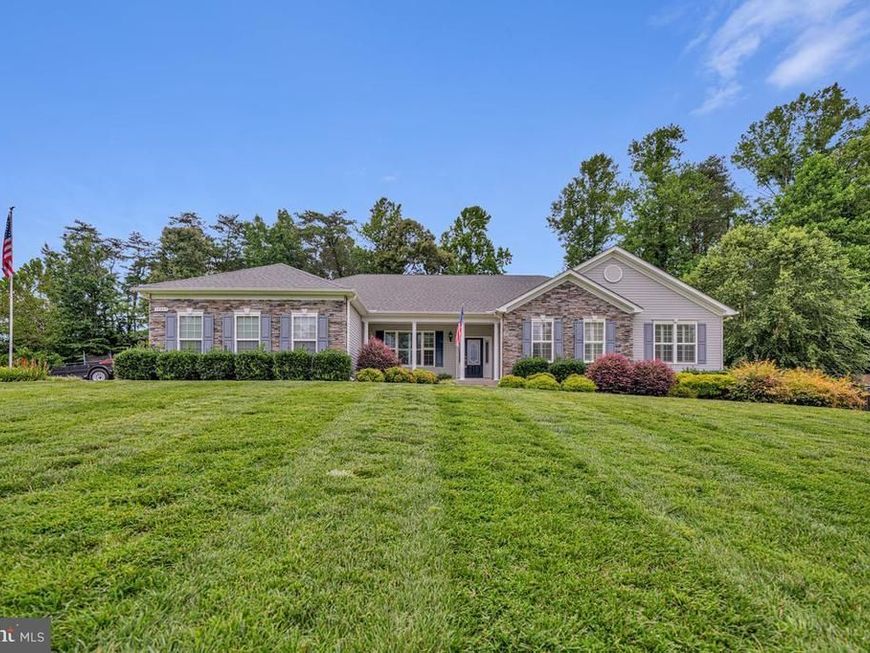
Exceptional Woodridge model in Grandview Haven available for quick occupancy. This very-well kept home sits further back from the neighboring homes and offers a large front lawn and excellent fully fenced back yard space. 3 car attached garage PLUS 1 car detached garage and shed. Enjoy the remainder of the summer heat while cooling off in the 30x15 in-ground pool w/ diving board. An thoughtful addition, the enclosed/screened poolside cabana can be enjoyed mostly year round, whether to seek the shade in the summer, or enjoy the outdoors in the fall. Inside you'll find a gourmet kitchen with stainless steel appliances, Advantium microwave & wall oven, 6 burner gas cook top, pantry and island with seating space. The light-filled sunroom is 16X16 and adjacent to the kitchen and family room, creating plenty of space to move around with ease while also providing easy access to the back yard. There is a true mudroom off of the garage and a separate office on the main level that is just right to work at home. Hardwood floors on the main level except for bedrooms, sunroom and bathrooms. The primary suite has a full deluxe bath with a glass enclosed ceramic tile shower, dual shower heads, separate vanities and a soaking tub. There are 3 bedrooms plus laundry room on the main level. The lower level has the full recreation room with the theatre surround sound in place, enough room to have your own pool table for entertaining. There is a 4th bedroom and a full bath, plus a huge storage room to store all of your essentials. The entire yard has an inground sprinkler system. The home has been freshly painted and carpets have been professionally cleaned. Move-In ready and meticulously well-kept, this home will make your decision to buy a home easy.
Property Features
Property Type: Residential - Single Family
Basement: Yes
Cooling: Heat Pump(s)
Fireplaces: 1
Fuel Type: Propane - Leased, Electric
Garage: 3
Heating: Heat Pump(s)
Home Style: Ranch/Rambler
Lot Size: 0.96 Acres
Roof Type: Architectural Shingle
Stories: 2.0
Taxes: $5,407
Year Built: 2014
Feature Descriptions
Additional Structures: Above Grade, Below Grade
Appliances: Built-In Microwave, Cooktop, Dishwasher, ENERGY STAR Refrigerator, Exhaust Fan, Icemaker, Refrigerator, Stainless Steel Appliances, Washer/Dryer Hookups Only
Community Amenities: Tot Lots/Playground
Electric: 200+ Amp Service
Exterior: Stone, Vinyl Siding
Fencing: Rear, Vinyl
Flooring: Carpet, Ceramic Tile, Hardwood
HOA Fee: $450.00/Annually
Interior: Attic, Attic/House Fan, Carpet, Ceiling Fan(s), Combination Kitchen/Dining, Combination Kitchen/Living, Crown Moldings, Entry Level Bedroom, Family Room Off Kitchen, Floor Plan - Open, Kitchen - Gourmet, Kitchen - Island, Primary Bath(s), Pantry, Recessed Lighting, Bathroom - Soaking Tub, Sprinkler System, Store/Office, Upgraded Countertops, Walk-in Closet(s), Wood Floors
Lot Dimensions: 0.96 Acre(S)
Parking Features: Paved Driveway
Parking Notes: 3 Total Parking Spaces
Rooms: Primary Bedroom, Bedroom 2,Bedroom 3,Bedroom 4,Kitchen, Family Room, Sun/Florida Room, Laundry, Mud Room, Office, Recreation Room, Storage Room, Bathroom 2,Primary Bathroom, Half Bath
Sewer: Community Septic Tank
SQFT Above Finished: 2578
SQFT Below Finished: 1300
SQFT Total Finished: 3878
Structure Type: Detached
Total Garage/Parking Spaces: 3
Utilities: Cable TV, Propane, Sewer Available
Water: Public
Room Sizes
Sun/Florida Room: 16 x 16 Level - Main
Local Schools
High School: CHOPTICON
Middle School: MARGARET BRENT
Elementary School: BENJAMIN BANNEKER
School District: ST MARYS COUNTY PUBLIC SCHOOLS
Listed By / Shown By
Listed By
Agency Name: Redfin Corp
Agency Phone: 3016586186
Shown By
Agent Name: Delinda Petrucci
Agent Phone: Cell: (410) 428-4044
Agency Title: Berkshire Hathaway HomeServices Homesale Realty

 First American
Estimate Your Payment
Estimated Payment
$ 2,338.51 per month $1,669.17 Principal & Interest $450.58 Property Tax $218.75 Homeowner's Insurance



 Corporate Office - 215 S Centerville Rd. Lancaster, PA 17603
39803 Grandview Haven Drive | MLS# MDSM2032654
This single family home located at 39803 Grandview Haven Drive , Mechanicsville, MD 20659 is currently listed for sale with an asking price of $750,000. This property was built in 2014 and has 4 bedrooms and 3 full and 1 partial baths with 3878 sq. ft. Grandview Haven Drive is located in the GRANDVIEW HAVEN subdivision within the ST MARYS COUNTY PUBLIC SCHOOLS school district. Search GRANDVIEW HAVEN real estate on www.delindapetrucci.com today.