






BEDS3
BATHS1 full 1 partial
SQUARE FEET1,252
MLS#MDMC2248556
STATUSCOMING SOON
PROPERTY TYPEResidential - Townhouse
SUBDIVISIONCONNECTICUT OVERLOOK
SCHOOLMONTGOMERY COUNTY PUBLIC SCHOOLS
Property Description
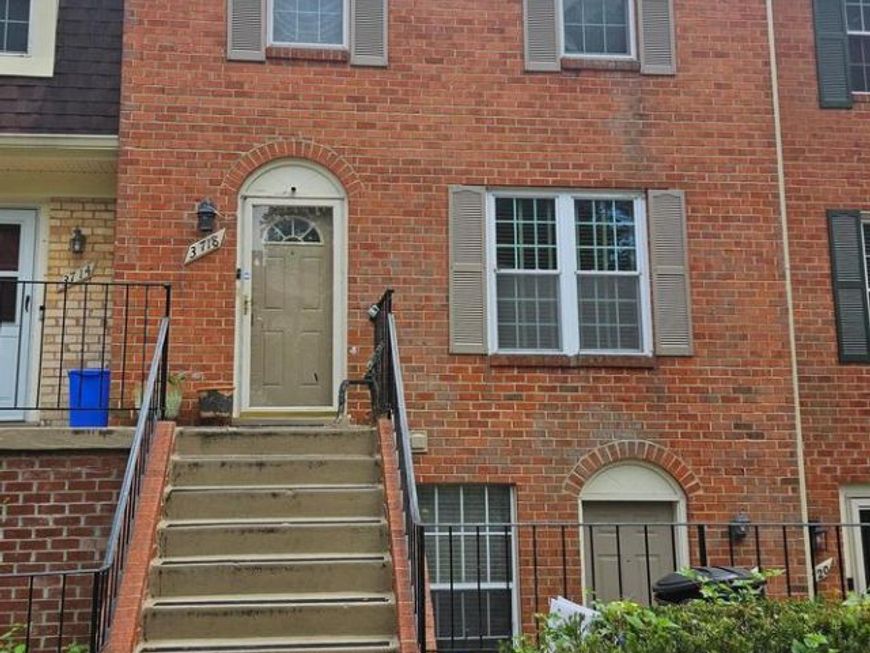
Scheduled to be on the market on 8/12. This two-level, upper-level townhouse condo is move-in ready, newly painted, and the kitchen and bathrooms have been refreshed. It also comes with 2-assigned parking spaces. Situated at the end of the complex with no thru streets. Close to major roads and bus stops, yet set in a quiet setting. The roof is 2022. Newer hot water heater.
Property Features
Property Type: Residential - Townhouse
Cooling: Heat Pump(s)
Fuel Type: Electric
Heating: Heat Pump - Electric BackUp
Home Style: Contemporary
Roof Type: Asphalt
Stories: 2.0
Taxes: $3,681
Year Built: 1983
Feature Descriptions
Additional Structures: Above Grade, Below Grade
Appliances: Dishwasher, Disposal, Dryer, Microwave, Oven/Range - Electric, Refrigerator, Washer, Water Heater
Community Amenities: Common Grounds
Condo/Coop Fee: $275.00/Monthly
Exterior: Brick Veneer
HOA Fee: $133.00/Monthly
Lot: Backs to Trees
Parking Features: Assigned
Parking Notes: 2 Total Parking Spaces
Pet Restrictions: Number Limit
Sewer: Public Sewer
SQFT Above Finished: 1252
SQFT Total Finished: 1252
Structure Type: Interior Row/Townhouse
Total Garage/Parking Spaces: 2
Water: Public
Windows: Double Pane
Local Schools
School District: MONTGOMERY COUNTY PUBLIC SCHOOLS
Listed By / Shown By
Listed By
Agency Name: Long & Foster Real Estate, Inc.
Agency Phone: 2404971700
Shown By
Agent Name: Delinda Petrucci
Agent Phone: Cell: (410) 428-4044
Agency Title: Berkshire Hathaway HomeServices Homesale Realty

 First American
Estimate Your Payment
Estimated Payment
$ 1,150.02 per month $745.56 Principal & Interest $306.75 Property Tax $97.71 Homeowner's Insurance



 Corporate Office - 215 S Centerville Rd. Lancaster, PA 17603
3718 Ferrara Drive , Unit 4 | MLS# MDMC2248556
This townhouse located at 3718 Ferrara Drive , Unit 4, Silver Spring, MD 20906 is currently listed for sale with an asking price of $335,000. This property was built in 1983 and has 3 bedrooms and 1 full and 1 partial baths with 1252 sq. ft. Ferrara Drive , Unit 4 is located in the CONNECTICUT OVERLOOK subdivision within the MONTGOMERY COUNTY PUBLIC SCHOOLS school district. Search CONNECTICUT OVERLOOK real estate on www.delindapetrucci.com today.