






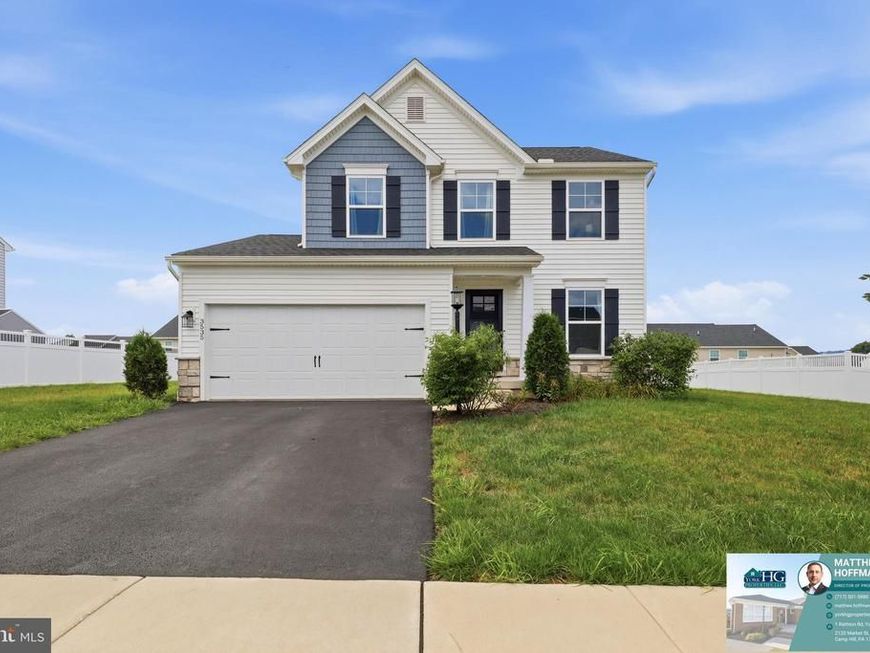
BEDS4
BATHS2 full 1 partial
SQUARE FEET1,770
MLS#PAYK2108936
STATUSACTIVE
PROPERTY TYPEResidential - Single Family
SUBDIVISIONTHE SEASONS
SCHOOLDOVER AREA
Property Description
Welcome to The Seasons! Stunning Newer Construction Home in Dover Schools. Move right into luxury with this beautiful, single-family home located in the highly desirable community of The Seasons. Offering the perfect blend of modern design, functional living space, and unbeatable peace of mind, this detached property is ready to welcome its new owners.As you step inside, you will love the bright, open-concept floor plan that seamlessly connects the main living, dining, and kitchen areas—making it ideal for both daily life and effortless entertaining. The heart of the home is the chef-inspired kitchen, complete with a functional center island, a spacious pantry, and modern appliances. Upstairs, you will find four generously sized bedrooms, including a private primary suite boasting an attached bathroom and an oversized walk-in closet. A total of 2.5 bathrooms, a full basement with plenty of storage potential.
Property Features
Property Type: Residential - Single Family
Basement: Unfinished
Basement: Yes
Cooling: Central A/C
Fuel Type: Natural Gas
Garage: 2
Heating: Forced Air
Home Style: Traditional
Lot Size: 0.20 Acres
Roof Type: Architectural Shingle
Stories: 2.0
Taxes: $6,017
Year Built: 2023
Feature Descriptions
Accessibility: Level Entry - Main
Additional Structures: Above Grade, Below Grade
Electric: 100 Amp Service
Exterior: Vinyl Siding
Flooring: Ceramic Tile, Carpet
HOA Fee: $200.00/Annually
Lot Dimensions: 0.20 Acre(S)
Municipality: DOVER TWP
Number of Rooms: 7
Parking Features: Asphalt Driveway
Parking Notes: 4 Total Parking Spaces
Sewer: Public Sewer
SQFT Above Finished: 1770
SQFT Total Finished: 1770
Structure Type: Detached
Total Garage/Parking Spaces: 4
Water: Public
Local Schools
High School: DOVER AREA
School District: DOVER AREA
Listed By / Shown By
Listed By
Agency Name: York H-G Properties LLC
Agency Phone: 7178890515
Shown By
Agent Name: Delinda Petrucci
Agent Phone: Cell: (410) 428-4044
Agency Title: Berkshire Hathaway HomeServices Homesale Realty

 First American
Estimate Your Payment
Estimated Payment
$ 1,420.21 per month $812.33 Principal & Interest $501.42 Property Tax $106.46 Homeowner's Insurance



 Corporate Office - 215 S Centerville Rd. Lancaster, PA 17603
3535 Winter Drive | MLS# PAYK2108936
This single family home located at 3535 Winter Drive , Dover, PA 17315 is currently listed for sale with an asking price of $365,000. This property was built in 2023 and has 4 bedrooms and 2 full and 1 partial baths with 1770 sq. ft. Winter Drive is located in the THE SEASONS subdivision within the DOVER AREA school district. Search THE SEASONS real estate on www.delindapetrucci.com today.