






BEDS3
BATHS2 full
SQUARE FEET2,130
MLS#MDAA2152914
STATUSACTIVE
PROPERTY TYPEResidential - Single Family
SUBDIVISIONLARKINGTON
SCHOOLANNE ARUNDEL COUNTY PUBLIC SCHOOLS
Property Description
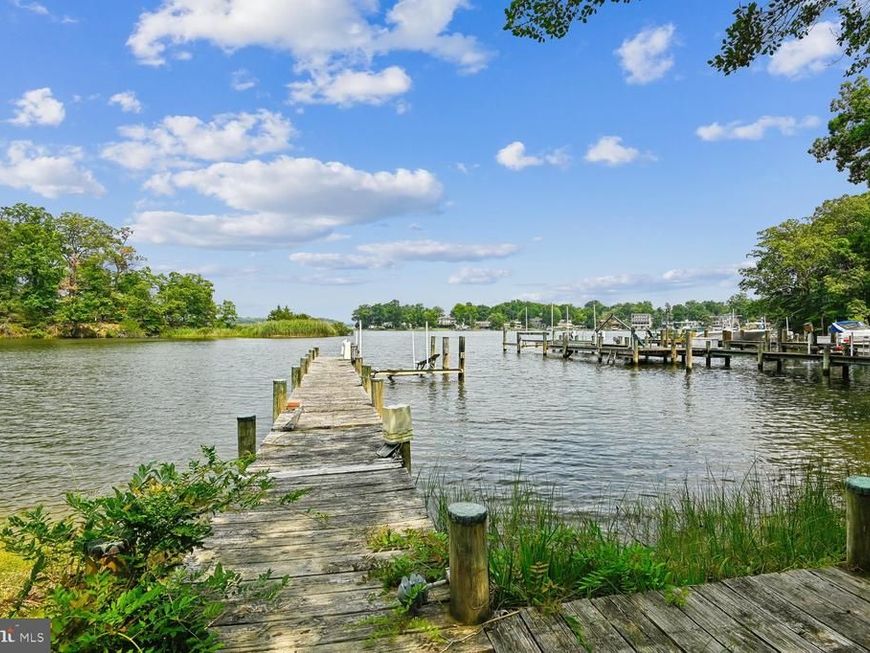
Waterfront on Larkington Cove! Rare opportunity to own waterfront on Larkington Cove — on the market for the first time ever. This 3-bedroom, 2-full-bath rancher offers easy single-level living, anchored by an updated kitchen with built-ins throughout, while the rest of the home awaits your personal touches. The true heart of the home is the screened porch overlooking the water — step outside with the breeze off the cove and you'll feel like you're at summer camp or your favorite lake cottage. Outside, you'll find your own pier and boat lift (needs some work), an attached workshop, and a shed for extra storage. Larkington Cove flows into Brewers Creek and the South River, with Pocahontas Marina just up the road for slips, storage, and full-service repairs. Loch Haven Park sits right on Pocahontas Drive, and South River Farm Park's wooded trails are just minutes away. Historic Annapolis, City Dock, and the Naval Academy are all a short drive. Waterfront on Larkington Cove doesn't come up often — this is your chance! Updates: 2017 – roof, siding, gutters, hot water heater, water softener | 2024 – HVAC Note: Property fronts on a right-of-way, shared maintenance with 3301 and 3305. Sold AS-IS.
Property Features
Property Type: Residential - Single Family
Cooling: Heat Pump(s), Central A/C, Ceiling Fan(s)
Fuel Type: Electric
Heating: Heat Pump(s)
Home Style: Ranch/Rambler
Lot Size: 0.28 Acres
Stories: 1.0
Taxes: $8,409
Year Built: 1950
Feature Descriptions
Additional Structures: Above Grade, Below Grade
Appliances: Built-In Microwave, Dishwasher, Dryer, Water Conditioner - Owned, Refrigerator, Washer, Stainless Steel Appliances
Exterior: Aluminum Siding
Flooring: Carpet, Luxury Vinyl Plank, Laminated
Interior: Carpet, Ceiling Fan(s), Combination Kitchen/Dining, Entry Level Bedroom, Kitchen - Table Space, Pantry
Lake Name: Larkington Cove
Lot: Landscaping, Front Yard
Lot Dimensions: 0.28 Acre(S)
Parking Features: Stone Driveway
Parking Notes: 4 Total Parking Spaces
Sewer: Public Sewer
Special View Info: Water, Garden/Lawn, River
SQFT Above Finished: 2130
SQFT Total Finished: 2130
Structure Type: Detached
Total Garage/Parking Spaces: 4
Water: Well
Water Access: Boat - Powered, Canoe/Kayak, Fishing Allowed, Private Access, Swimming Allowed, Waterski/Wakeboard
Waterfront: Private Dock Site
Local Schools
High School: SOUTH RIVER
Middle School: CENTRAL
Elementary School: CENTRAL
School District: ANNE ARUNDEL COUNTY PUBLIC SCHOOLS
Listed By / Shown By
Listed By
Agency Name: EXP Realty, LLC
Agency Phone: 8888607369
Shown By
Agent Name: Delinda Petrucci
Agent Phone: Cell: (410) 428-4044
Agency Title: Berkshire Hathaway HomeServices Homesale Realty

 First American
Estimate Your Payment
Estimated Payment
$ 2,812.71 per month $1,867.25 Principal & Interest $700.75 Property Tax $244.71 Homeowner's Insurance



 Corporate Office - 215 S Centerville Rd. Lancaster, PA 17603
3303 Pocahontas Drive | MLS# MDAA2152914
This single family home located at 3303 Pocahontas Drive, Edgewater, MD 21037 is currently listed for sale with an asking price of $839,000. This property was built in 1950 and has 3 bedrooms and 2 full baths with 2130 sq. ft. Pocahontas Drive is located in the LARKINGTON subdivision within the ANNE ARUNDEL COUNTY PUBLIC SCHOOLS school district. Search LARKINGTON real estate on www.delindapetrucci.com today.