






BEDS5
BATHS3 full
SQUARE FEET2,204
MLS#MDSM2032616
STATUSACTIVE
PROPERTY TYPEResidential - Single Family
SUBDIVISIONROLL ACRES
SCHOOLST MARYS COUNTY PUBLIC SCHOOLS
Property Description
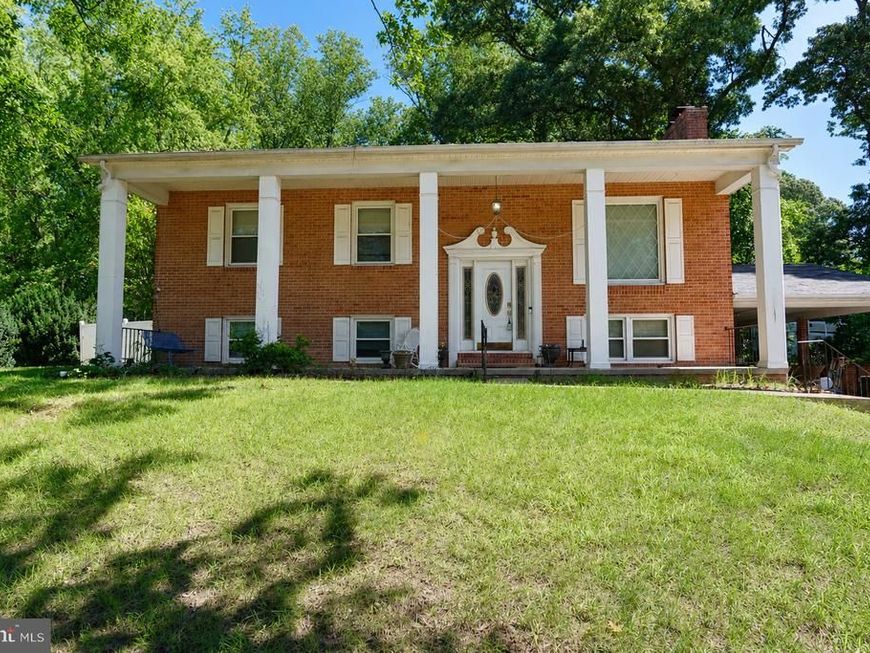
Welcome to 30160 Curtiss Rd in Mechanicsville! This spacious 5-bedroom, 3-bath home offers a versatile layout with plenty of room for family, guests, a home office, or hobbies. The oversized attached 2-car garage provides ample space for vehicles, storage, or a workshop, while the huge, flat backyard is perfect for entertaining, gardening, play, or simply enjoying the outdoors. Conveniently located just minutes from Historic St. Mary's City, Naval Air Station Patuxent River (PAX River), and the popular St. James Deli, this home offers the perfect combination of peaceful living and easy access to local attractions, employment centers, dining, and shopping. Don't miss this opportunity to own a home with space, flexibility, and a fantastic Southern Maryland location!
Property Features
Property Type: Residential - Single Family
Basement: Side Entrance, Connecting Stairway, Daylight, Partial, Full, Fully Finished, Windows
Basement: Yes
Cooling: Central A/C, Ceiling Fan(s)
Fireplaces: 1
Fuel Type: Oil
Heating: Forced Air
Home Style: Split Foyer
Lot Size: 0.73 Acres
Roof Type: Asphalt
Stories: 2.0
Taxes: $2,954
Year Built: 1974
Feature Descriptions
Additional Structures: Above Grade, Below Grade
Appliances: Washer/Dryer Hookups Only, Dryer, Dishwasher, Extra Refrigerator/Freezer, Humidifier, Icemaker, Oven/Range - Electric, Refrigerator, Range Hood, Washer, Water Heater
Exterior: Brick
Exterior: Extensive Hardscape, Secure Storage, Water Fountains
Fireplace: Mantel(s), Screen
Flooring: Carpet, Vinyl
Interior: Family Room Off Kitchen, Combination Kitchen/Dining, Window Treatments, Primary Bath(s), Recessed Lighting, Floor Plan - Traditional
Lot: Corner, Cul-de-sac, Landscaping
Lot Dimensions: 0.73 Acre(S)
Number of Rooms: 12
Parking Notes: 1 Total Parking Spaces
Pet Restrictions: No Pet Restrictions
Rooms: Living Room, Dining Room, Primary Bedroom, Bedroom 2,Bedroom 3,Bedroom 4,Bedroom 5,Kitchen, Family Room, Foyer, Laundry, Mud Room
Sewer: Private Sewer
SQFT Above Finished: 1204
SQFT Below Finished: 1000
SQFT Total Finished: 2204
Structure Type: Detached
Swimming Pool: Above Ground
Total Garage/Parking Spaces: 1
Water: Public
Windows: Low-E, Insulated, Screens
Local Schools
School District: ST MARYS COUNTY PUBLIC SCHOOLS
Listed By / Shown By
Listed By
Agency Name: The Southside Group Real Estate
Agency Phone: 3012982892
Shown By
Agent Name: Delinda Petrucci
Agent Phone: Cell: (410) 428-4044
Agency Title: Berkshire Hathaway HomeServices Homesale Realty

 First American
Estimate Your Payment
Estimated Payment
$ 1,441.85 per month $1,057.14 Principal & Interest $246.17 Property Tax $138.54 Homeowner's Insurance



 Corporate Office - 215 S Centerville Rd. Lancaster, PA 17603
30160 Curtiss Road | MLS# MDSM2032616
This single family home located at 30160 Curtiss Road , Mechanicsville, MD 20659 is currently listed for sale with an asking price of $475,000. This property was built in 1974 and has 5 bedrooms and 3 full baths with 2204 sq. ft. Curtiss Road is located in the ROLL ACRES subdivision within the ST MARYS COUNTY PUBLIC SCHOOLS school district. Search ROLL ACRES real estate on www.delindapetrucci.com today.