






BEDS4
BATHS2 full 1 partial
SQUARE FEET2,548
MLS#MDWC2023988
STATUSACTIVE
PROPERTY TYPEResidential - Single Family
SUBDIVISIONSTEEPLECHASE
SCHOOLWICOMICO COUNTY PUBLIC SCHOOLS
Property Description
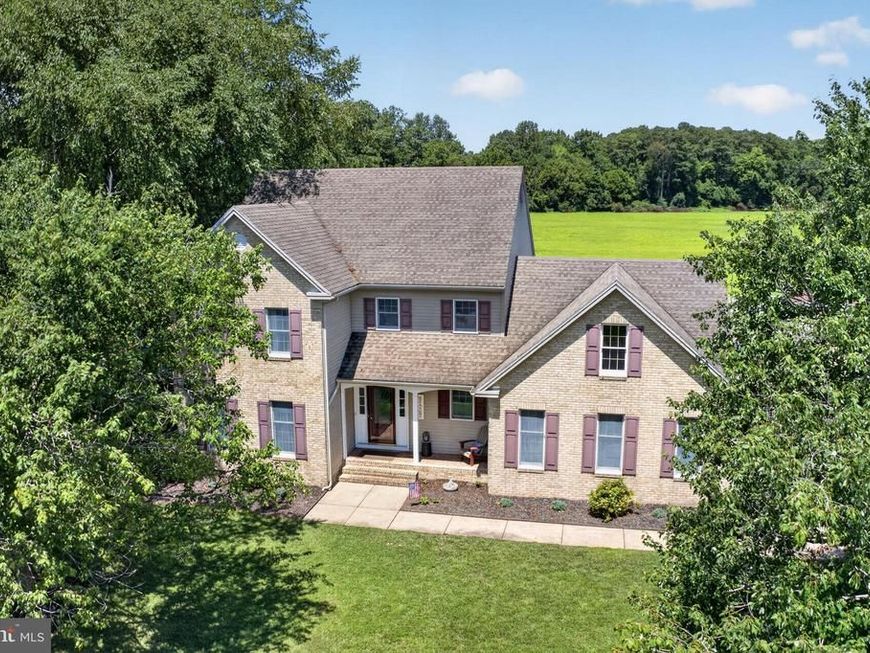
Steeplechase brick-front 4BR/2.5BA contemporary colonial featuring a personal in-ground saltwater pool in one of Salisbury’s most sought-after neighborhoods, offering a community pool and pool house, tennis courts, playground, and community water. Great floorplan - welcoming porch and foyer. Spacious living room with gas fireplace, handsome bamboo floors that run into the bright + cheery family room. French doors off the formal dining room lead to a charming front sitting room, offering a flexible space for relaxing, reading, or a home office. Nice-sized kitchen, formal dining room with chair-rail and crown molding. A half bath and laundry room complete the first floor. Upstairs, the primary bedroom retreat - full, en-suite bath - double-sink vanity, step-in shower, soaking tub, walk-in closet. 3 additional bedrooms. Second full bath with tub/shower combo. Permanent stairs to the 3rd floor, currently unfinished storage space with potential for even more living space! Relax on large stamped-concrete patio and admire your sparkling pool, fenced yard backing to wide, green farm fields and tons of open sky. Your own lawn kept lush and green with whole-yard irrigation, fed from your private well. Plenty of parking for those summer parties - either on your paved driveway or the oversized 2+ car attached garage. Minutes to shopping, dining, and events in Downtown Salisbury. Quick trip down Route 50 west to Cambridge and Easton - East to Ocean City. Sizes, taxes approximate
Property Features
Property Type: Residential - Single Family
Cooling: Central A/C, Ceiling Fan(s)
Fireplaces: 1
Fuel Type: Electric, Natural Gas
Garage: 2
Heating: Heat Pump(s)
Home Style: Colonial, Transitional
Lot Size: 0.47 Acres
Roof Type: Architectural Shingle
Stories: 2.0
Taxes: $3,498
Year Built: 2001
Feature Descriptions
Accessibility: 2+ Access Exits
Additional Structures: Above Grade, Below Grade
Appliances: Built-In Microwave, Dishwasher, Energy Efficient Appliances, Oven/Range - Electric, Refrigerator, Stainless Steel Appliances, Dryer, Washer
Building Name: NONE AVAILABLE
Community Amenities: Pool - Outdoor, Common Grounds, Tennis Courts, Tot Lots/Playground
Electric: 200+ Amp Service
Exterior: Stick Built, Vinyl Siding, Brick Front
Exterior: Extensive Hardscape, Lawn Sprinkler, Underground Lawn Sprinkler, Gutter System
Fencing: Fully, Rear, Vinyl
Fireplace: Gas/Propane
Flooring: Ceramic Tile, Bamboo, Partially Carpeted
HOA Fee: $35.42/Monthly
Interior: Attic, Bathroom - Soaking Tub, Bathroom - Stall Shower, Bathroom - Tub Shower, Carpet, Ceiling Fan(s), Crown Moldings, Chair Railings, Floor Plan - Open, Formal/Separate Dining Room, Pantry, Primary Bath(s), Recessed Lighting, Walk-in Closet(s)
Location: Suburban
Lot: Front Yard, Landscaping, Premium, Poolside, Rear Yard, Year Round Access, Private, Partly Wooded, Level
Lot Dimensions: 0.47 Acre(S)
Parking Features: Asphalt Driveway, Free, Paved Driveway, Paved Parking, Private
Parking Notes: 8 Total Parking Spaces
Rooms: Living Room, Dining Room, Primary Bedroom, Bedroom 2,Bedroom 3,Bedroom 4,Kitchen, Family Room, Den, Foyer, Attic, Primary Bathroom, Full Bath
Sewer: On Site Septic, Private Septic Tank, Septic Exists
Special View Info: Garden/Lawn, Pasture, Trees/Woods
SQFT Above Finished: 2548
SQFT Total Finished: 2548
Structure Type: Detached
Swimming Pool: Saltwater, Fenced, Filtered, In Ground
Total Garage/Parking Spaces: 8
Utilities: Cable TV Available
Water: Community
Wooded: Yes
Local Schools
High School: JAMES M. BENNETT
Middle School: SALISBURY
Elementary School: PEMBERTON
School District: WICOMICO COUNTY PUBLIC SCHOOLS
Listed By / Shown By
Listed By
Agency Name: EXP Realty, LLC
Agency Phone: 8888607369
Shown By
Agent Name: Delinda Petrucci
Agent Phone: Cell: (410) 428-4044
Agency Title: Berkshire Hathaway HomeServices Homesale Realty

 First American
Estimate Your Payment
Estimated Payment
$ 1,587.88 per month $1,146.17 Principal & Interest $291.50 Property Tax $150.21 Homeowner's Insurance



 Corporate Office - 215 S Centerville Rd. Lancaster, PA 17603
27616 Harness Lane | MLS# MDWC2023988
This single family home located at 27616 Harness Lane, Salisbury, MD 21801 is currently listed for sale with an asking price of $515,000. This property was built in 2001 and has 4 bedrooms and 2 full and 1 partial baths with 2548 sq. ft. Harness Lane is located in the STEEPLECHASE subdivision within the WICOMICO COUNTY PUBLIC SCHOOLS school district. Search STEEPLECHASE real estate on www.delindapetrucci.com today.