






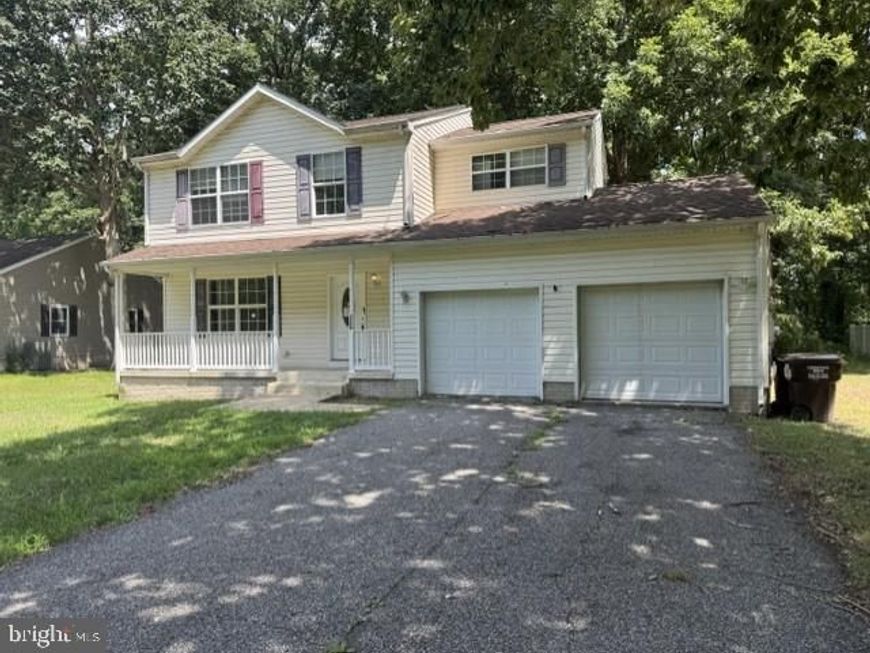
BEDS4
BATHS2 full 1 partial
SQUARE FEET1,632
MLS#MDDO2012824
STATUSACTIVE
PROPERTY TYPEResidential - Single Family
SUBDIVISIONELLSWORTH
SCHOOLDORCHESTER COUNTY PUBLIC SCHOOLS
Property Description
Welcome to 2564 Southside Avenue in Cambridge, MD—a beautiful home offering the perfect combination of space, comfort, and convenience. Situated on a spacious half-acre lot, this 4-bedroom, 2.5-bath residence provides plenty of room for both everyday living and entertaining. Inside, you'll find a thoughtfully designed floor plan featuring generous living spaces, a functional kitchen, and comfortable bedrooms, including a primary suite with a private bath. The attached two-car garage offers ample storage and convenience, while the expansive backyard provides endless possibilities for outdoor entertaining, gardening, recreation, or simply relaxing in your own private retreat. Whether you're looking for room to grow or a peaceful place to call home, this property offers the best of both worlds with country-style space while remaining close to shopping, dining, schools, and everything Cambridge has to offer.
Property Features
Property Type: Residential - Single Family
Cooling: Ceiling Fan(s), Central A/C
Fuel Type: Central
Garage: 2
Heating: Heat Pump(s)
Home Style: Contemporary
Lot Size: 0.53 Acres
Roof Type: Shingle
Stories: 2.0
Taxes: $4,984
Year Built: 2004
Feature Descriptions
Accessibility: Level Entry - Main
Additional Structures: Above Grade
Electric: Circuit Breakers
Exterior: Vinyl Siding
Interior: Combination Kitchen/Dining
Lot: Non-Tidal Wetland, Trees/Wooded
Lot Dimensions: 0.53 Acre(S)
Municipality: n/a
Parking Notes: 8 Total Parking Spaces
Pet Restrictions: No Pet Restrictions
Sewer: Public Sewer
SQFT Above Finished: 1632
SQFT Total Finished: 1632
Structure Type: Detached
Total Garage/Parking Spaces: 8
Utilities: Cable TV Available
Water: Public
Wooded: Yes
Local Schools
School District: DORCHESTER COUNTY PUBLIC SCHOOLS
Listed By / Shown By
Listed By
Agency Name: Century 21 Harbor Realty
Agency Phone: 4105482100
Shown By
Agent Name: Delinda Petrucci
Agent Phone: Cell: (410) 428-4044
Agency Title: Berkshire Hathaway HomeServices Homesale Realty

 First American
Estimate Your Payment
Estimated Payment
$ 955.28 per month $477.38 Principal & Interest $415.33 Property Tax $62.56 Homeowner's Insurance



 Corporate Office - 215 S Centerville Rd. Lancaster, PA 17603
2564 Southside Avenue | MLS# MDDO2012824
This single family home located at 2564 Southside Avenue , Cambridge, MD 21613 is currently listed for sale with an asking price of $214,500. This property was built in 2004 and has 4 bedrooms and 2 full and 1 partial baths with 1632 sq. ft. Southside Avenue is located in the ELLSWORTH subdivision within the DORCHESTER COUNTY PUBLIC SCHOOLS school district. Search ELLSWORTH real estate on www.delindapetrucci.com today.