






BEDS3
BATHS3 full 1 partial
SQUARE FEET2,148
MLS#MDSM2032620
STATUSACTIVE
PROPERTY TYPERental - Townhouse
SUBDIVISIONWILDEWOOD
SCHOOLST MARYS COUNTY PUBLIC SCHOOLS
Property Description
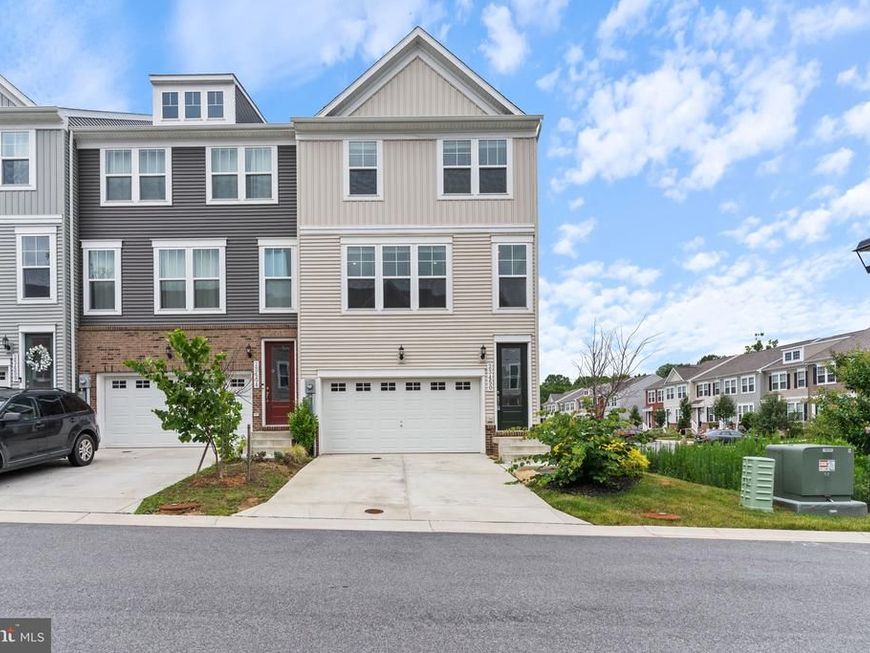
Spacious, pristine and excellent location! This end unit townhome has it all. Off street parking includes private driveway and two car garage. Main level open floor plan with kitchen open to family room, dining , and breakfast areas plus a guest powder room. No builder grade finishes here, kitchen has upgrades galore including ss appliances, double wall oven, cooktop, microwave and dishwasher, quartz countertops, huge island, tons of cabinets and drawers for storage. Upper level gives you three bedrooms and two full baths including private primary suite. Lower level offers additional living space with rec room, second powder room, storage and leads to the garage space. Easy commute to all of that the the area has to offer. Available now!
Property Features
Property Type: Rental - Townhouse
Cooling: Central A/C
Fuel Type: Natural Gas
Garage: 2 car attached
Heating: Heat Pump(s)
Home Style: Traditional
Lot Size: 0.05 Acres
Roof Type: Architectural Shingle
Stories: 3.0
Year Built: 2023
Feature Descriptions
Accessibility: 2+ Access Exits
Additional Structures: Above Grade, Below Grade
Appliances: Cooktop, Dishwasher, Disposal, Oven - Double, Refrigerator
Community Amenities: Baseball Field, Basketball Courts, Bike Trail, Pool - Outdoor, Tot Lots/Playground
Exterior: Vinyl Siding
Exterior: Extensive Hardscape, Sidewalks, Street Lights
Flooring: Carpet, Luxury Vinyl Plank
HOA Fee: $130.00/Monthly
Interior: Floor Plan - Open, Kitchen - Gourmet, Recessed Lighting, Upgraded Countertops, Walk-in Closet(s), Sprinkler System, Primary Bath(s), Pantry, Kitchen - Island, Kitchen - Eat-In, Dining Area, Ceiling Fan(s), Carpet, Bathroom - Soaking Tub
Lot: Backs - Open Common Area, Level
Lot Dimensions: 0.05 Acre(S)
Number of Rooms: 7
Parking Features: Attached Garage, Concrete Driveway
Pet Restrictions: Case by Case Basis
Rooms: Bedroom 2,Bedroom 3,Bedroom 1,Bathroom 1,Bathroom 2,Half Bath
Sewer: Public Sewer
SQFT Above Finished: 2148
SQFT Total Finished: 2148
Structure Type: End of Row/Townhouse
Total Garage/Parking Spaces: 2
Water: Public
Windows: ENERGY STAR Qualified
Local Schools
High School: LEONARDTOWN
School District: ST MARYS COUNTY PUBLIC SCHOOLS
Listed By / Shown By
Listed By
Agency Name: Home Towne Real Estate
Agency Phone: 4102869632
Shown By
Agent Name: Delinda Petrucci
Agent Phone: Cell: (410) 428-4044
Agency Title: Berkshire Hathaway HomeServices Homesale Realty

 First American



 Corporate Office - 215 S Centerville Rd. Lancaster, PA 17603
23450 Sugar Pine Ln | MLS# MDSM2032620
This property located at 23450 Sugar Pine Ln, California, MD 20619 is currently listed for rent with an asking price of $2,900 / Monthly. Sugar Pine Ln is located within the ST MARYS COUNTY PUBLIC SCHOOLS school district. Search California real estate on www.delindapetrucci.com today.