






BEDS4
BATHS2 full 1 partial
SQUARE FEET2,308
MLS#MDHR2058214
STATUSACTIVE
PROPERTY TYPEResidential - Single Family
SUBDIVISIONCHAPEL GLEN
SCHOOLHARFORD COUNTY PUBLIC SCHOOLS
Property Description
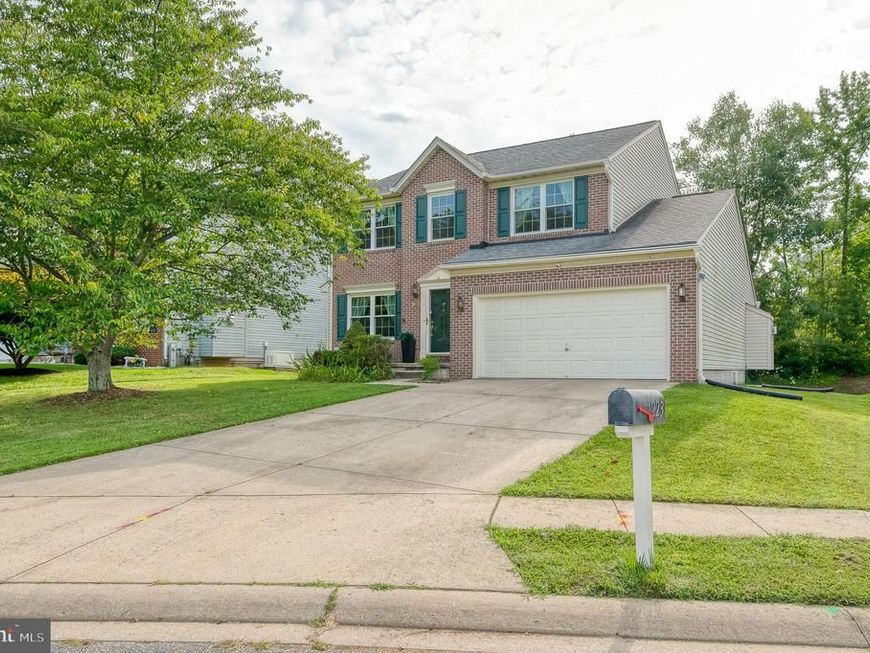
Welcome to this one owner Bob Ward Colonial 2 Car Garage, 4 bedroom, 2 1/2 Bath well maintained home. Lots of High Dollar Upgrades. Hunter fans in the Foyer, Family Room, and Main Bedroom. All Brand New Pella Windows and shutters, New Luxury Vinyl, Waterproof Plank flooring thru out the home. Kitchen updated with High End Silestone Countertops and New Glass Tiled Backsplash. New Tub Surround in 2nd Bath upstairs. New Washer and Dryer, A/C Replaced in 2022. Roof replaced in 2016 with 40 years left transferable warranty. Solar Hot Water Heater paid in full, transferable to new home owners. New Hot Water Expansion Tank. Never worry about flooding due to power a outage this home has a New 2nd Sump Pump with a Battery Backup. Basement already has a rough in for a 3rd full bath if the buyers decide to finish it at a later date. OSI Security System transfers with the home , no charge to the buyers. This home is a GEM. Book today and come see for yourself.
Property Features
Property Type: Residential - Single Family
Basement: Poured Concrete, Sump Pump
Basement: Yes
Cooling: Central A/C
Fireplaces: 1
Fuel Type: Natural Gas
Garage: 2
Heating: Heat Pump - Gas BackUp
Home Style: Colonial
Lot Size: 0.17 Acres
Stories: 3.0
Taxes: $5,795
Year Built: 2000
Feature Descriptions
Accessibility: 2+ Access Exits
Additional Structures: Above Grade, Below Grade
Appliances: Built-In Microwave, Dishwasher, Refrigerator, Stove, Stainless Steel Appliances
Exterior: Brick Front, Vinyl Siding
Flooring: Hardwood, Carpet
HOA Fee: $150.00/Semi-Annually
Interior: Bathroom - Soaking Tub, Bathroom - Stall Shower, Kitchen - Eat-In, Wood Floors
Lot Dimensions: 0.17 Acre(S)
Municipality: Aberdeen
Parking Notes: 4 Total Parking Spaces
Sewer: Public Septic
SQFT Above Finished: 2308
SQFT Total Finished: 2308
Structure Type: Detached
Total Garage/Parking Spaces: 4
Water: Public
Local Schools
School District: HARFORD COUNTY PUBLIC SCHOOLS
Listed By / Shown By
Listed By
Agency Name: Samson Properties
Agency Phone: 4433178125
Shown By
Agent Name: Delinda Petrucci
Agent Phone: Cell: (410) 428-4044
Agency Title: Berkshire Hathaway HomeServices Homesale Realty

 First American
Estimate Your Payment
Estimated Payment
$ 1,577.91 per month $968.12 Principal & Interest $482.92 Property Tax $126.88 Homeowner's Insurance



 Corporate Office - 215 S Centerville Rd. Lancaster, PA 17603
223 St Justin Drive | MLS# MDHR2058214
This single family home located at 223 St Justin Drive , Aberdeen, MD 21001 is currently listed for sale with an asking price of $435,000. This property was built in 2000 and has 4 bedrooms and 2 full and 1 partial baths with 2308 sq. ft. St Justin Drive is located in the CHAPEL GLEN subdivision within the HARFORD COUNTY PUBLIC SCHOOLS school district. Search CHAPEL GLEN real estate on www.delindapetrucci.com today.