






BEDS3
BATHS2 full
SQUARE FEET1,274
MLS#MDAA2151846
STATUSACTIVE
PROPERTY TYPEResidential - Single Family
SUBDIVISIONWESTRIDGE
SCHOOLANNE ARUNDEL COUNTY PUBLIC SCHOOLS
Property Description
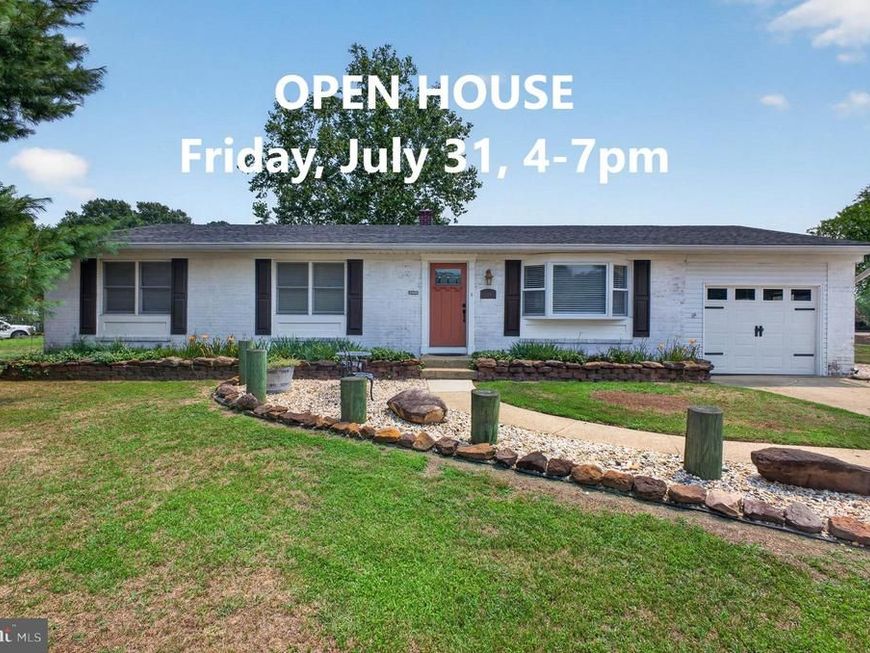
OPEN HOUSE, Friday July 31, 4-7pm. Welcome to 219 Kathy Court, located in the highly sought-after Westridge community of Severna Park with water access to Cattail creek. Designed for comfortable and relaxing one-level living, this beautiful home features 3 bedrooms and 2 bathrooms with a full basement. This amazing home is set on a beautifully landscaped lot featuring a diverse collection of mature bushed and flowering plants. You will love the hardwood floors in the living room and so many updates that the owners have tastefully completed. The remodeled kitchen features granite counters and seamlessly flows into the dining room and all seasons room to relax and enjoy nature. Lots of room to park in the attached garage or driveway. Check out the back patio with privacy fence, sail sunshade and large shed to store all your toys. Roof is only 10 years old and HVAC 5 years old. Conveniently located just minutes from Annapolis and within easy commuting distance to Baltimore, Washington, D.C., BWI Airport & Ft Meade. This home provides the perfect balance of neighborhood living and accessibility to major employment centers, shopping, dining, boating, fishing, entertainment, and award-winning Severna Park schools. Won't last long!
Property Features
Property Type: Residential - Single Family
Basement: Yes
Basement: Connecting Stairway, Full, Partially Finished
Cooling: Central A/C, Ceiling Fan(s)
Fuel Type: Natural Gas
Garage: 1
Heating: Central
Home Style: Ranch/Rambler
Lot Size: 0.31 Acres
Stories: 2.0
Taxes: $5,202
Year Built: 1963
Feature Descriptions
Additional Structures: Above Grade
Appliances: Microwave, Refrigerator, Washer, Oven/Range - Gas, Dryer - Gas
Community Amenities: Pier/Dock
Exterior: Brick
Exterior: Extensive Hardscape, Exterior Lighting
Flooring: Hardwood, Ceramic Tile
HOA Fee: $50.00/Annually
Interior: Bathroom - Walk-In Shower, Ceiling Fan(s), Entry Level Bedroom, Window Treatments, Wood Floors
Lake Name: Cattail Creek
Lot Dimensions: 0.31 Acre(S)
Parking Notes: 4 Total Parking Spaces
Rooms: Living Room, Dining Room, Bedroom 2,Bedroom 3,Kitchen, Bedroom 1,Sun/Florida Room, Laundry, Bathroom 1,Bathroom 2
Sewer: Public Sewer
SQFT Above Finished: 1274
SQFT Total Finished: 1274
Structure Type: Detached
Total Garage/Parking Spaces: 4
Water: Public
Windows: Bay/Bow
Local Schools
School District: ANNE ARUNDEL COUNTY PUBLIC SCHOOLS
Listed By / Shown By
Listed By
Agency Name: Taylor Properties
Agency Phone: 3019702447
Shown By
Agent Name: Delinda Petrucci
Agent Phone: Cell: (410) 428-4044
Agency Title: Berkshire Hathaway HomeServices Homesale Realty

 First American
Estimate Your Payment
Estimated Payment
$ 2,132.63 per month $1,502.26 Principal & Interest $433.50 Property Tax $196.88 Homeowner's Insurance



 Corporate Office - 215 S Centerville Rd. Lancaster, PA 17603
219 Kathy Court | MLS# MDAA2151846
This single family home located at 219 Kathy Court, Severna Park, MD 21146 is currently listed for sale with an asking price of $675,000. This property was built in 1963 and has 3 bedrooms and 2 full baths with 1274 sq. ft. Kathy Court is located in the WESTRIDGE subdivision within the ANNE ARUNDEL COUNTY PUBLIC SCHOOLS school district. Search WESTRIDGE real estate on www.delindapetrucci.com today.