






BEDS4
BATHS3 full
SQUARE FEET1,895
MLS#MDSM2032846
STATUSCOMING SOON
PROPERTY TYPEResidential - Single Family
SUBDIVISIONESSEX WOODS
SCHOOLST MARYS COUNTY PUBLIC SCHOOLS
Property Description
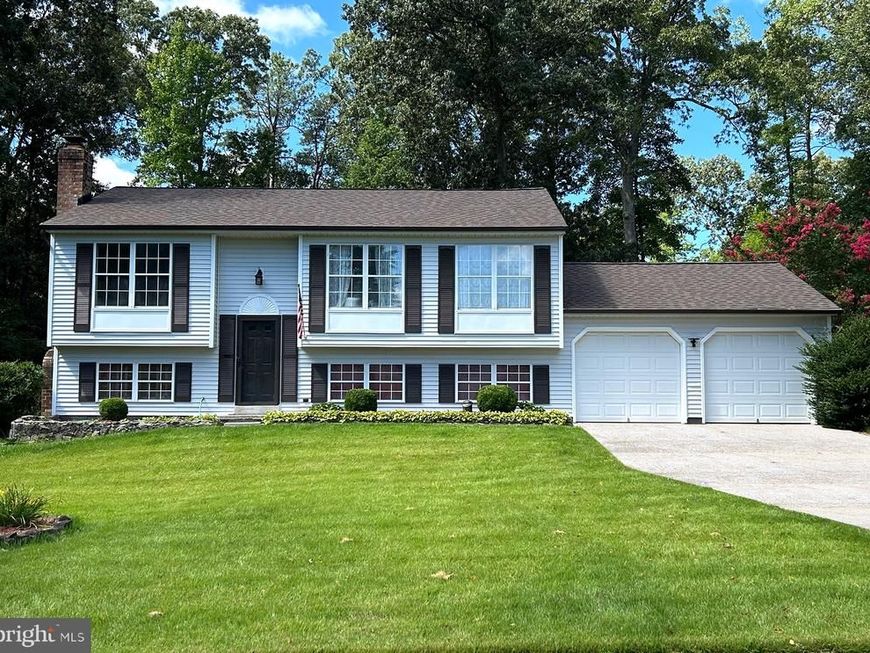
Coming Soon – The one you've been waiting for! This beautifully maintained 4-bedroom, 3-bath home with a 2-car garage is tucked away at the end of a quiet street, offering added privacy while still being just minutes from NAS Patuxent River, shopping, restaurants, and schools. Lovingly cared for and filled with updates, this home has been freshly painted inside & out and offers peace of mind with many major systems replaced within the past three years, including the HVAC system, water heater, kitchen appliances, and a brand-new roof installed in July 2026. Move right in and enjoy everything this amazing home has to offer. Stay tuned for more details and additional photos!
Property Features
Property Type: Residential - Single Family
Basement: Yes
Basement: Fully Finished
Fireplaces: 1
Fuel Type: Electric
Garage: 2
Heating: Heat Pump(s)
Home Style: Split Foyer
Lot Size: 0.34 Acres
Stories: 2.0
Taxes: $2,519
Year Built: 1990
Feature Descriptions
Additional Structures: Above Grade, Below Grade
Exterior: Sidewalks
Exterior: Vinyl Siding
Fireplace: Mantel(s)
HOA Fee: $125.00/Annually
Interior: Walk-in Closet(s), Ceiling Fan(s)
Lot Dimensions: 0.34 Acre(S)
Parking Notes: 2 Total Parking Spaces
Sewer: Public Sewer
SQFT Above Finished: 1088
SQFT Below Finished: 807
SQFT Total Finished: 1895
Structure Type: Detached
Total Garage/Parking Spaces: 2
Water: Public
Local Schools
School District: ST MARYS COUNTY PUBLIC SCHOOLS
Listed By / Shown By
Listed By
Agency Name: JPAR Real Estate Professionals
Agency Phone: 3016844895
Shown By
Agent Name: Delinda Petrucci
Agent Phone: Cell: (410) 428-4044
Agency Title: Berkshire Hathaway HomeServices Homesale Realty

 First American
Estimate Your Payment
Estimated Payment
$ 1,254.57 per month $923.61 Principal & Interest $209.92 Property Tax $121.04 Homeowner's Insurance



 Corporate Office - 215 S Centerville Rd. Lancaster, PA 17603
21255 Scarborough Drive | MLS# MDSM2032846
This single family home located at 21255 Scarborough Drive , Lexington Park, MD 20653 is currently listed for sale with an asking price of $415,000. This property was built in 1990 and has 4 bedrooms and 3 full baths with 1895 sq. ft. Scarborough Drive is located in the ESSEX WOODS subdivision within the ST MARYS COUNTY PUBLIC SCHOOLS school district. Search ESSEX WOODS real estate on www.delindapetrucci.com today.