






BEDS3
BATHS1 full 1 partial
SQUARE FEET1,518
MLS#MDBC2174196
STATUSACTIVE
PROPERTY TYPEResidential - Single Family
SUBDIVISIONHILLTOP
SCHOOLBALTIMORE COUNTY PUBLIC SCHOOLS
Property Description
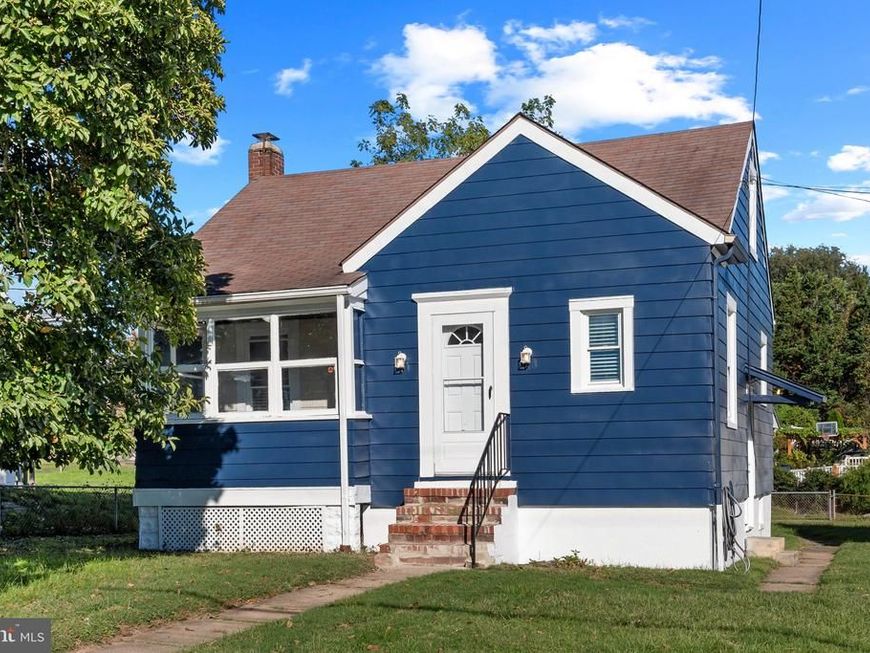
Welcome to 2007 Hammonds Ferry Road! This refreshed 3-bedroom, 1.5-bath detached home offers three finished levels of living space, a spacious fenced backyard, and a detached garage. The main level features natural hardwood floors, comfortable living areas, two bedrooms, and a full bathroom. An enclosed porch lined with windows provides additional space to enjoy your morning coffee, relax, or entertain. Upstairs, the third bedroom offers a private retreat separate from the main living areas. The finished lower level adds even more flexibility, with space for a recreation room, home office, or additional living area, along with a convenient half bathroom. Outside, enjoy a generously sized, fully fenced backyard with plenty of room for pets, gardening, entertaining, or simply relaxing outdoors. A detached garage and separate storage shed provide added convenience and room for your belongings. Conveniently located near major commuter routes, including I-695, I-95, with access to BWI Airport, shopping, and everyday amenities. With three finished levels, versatile living spaces, and exceptional outdoor space, this home offers room to make it your own!
Property Features
Property Type: Residential - Single Family
Basement: Yes
Cooling: Window Unit(s)
Fuel Type: Natural Gas
Garage: 1
Heating: Radiator
Home Style: Cape Cod
Lot Size: 0.14 Acres
Stories: 2.0
Taxes: $2,221
Year Built: 1940
Feature Descriptions
Additional Structures: Above Grade, Below Grade
Exterior: Aluminum Siding
Interior: Kitchen - Table Space
Lot Dimensions: 0.14 Acre(S)
Parking Notes: 1 Total Parking Spaces
Rooms: Living Room, Primary Bedroom, Bedroom 2,Kitchen, Game Room, Other, Recreation Room, Utility Room, Attic
Sewer: Public Sewer
SQFT Above Finished: 1068
SQFT Below Finished: 450
SQFT Total Finished: 1518
Structure Type: Detached
Total Garage/Parking Spaces: 1
Water: Public
Room Sizes
Living Room: 12 x 8 Level - Main
Primary Bedroom: 13 x 11 Level - Main
Game Room: 25 x 18 Level - Lower 1
Other: 26 x 11 Level - Upper 1
Kitchen: 11 x 10 Level - Main
Bedroom 2: 10 x 11 Level - Main
Local Schools
High School: LANDSDOWNE
Middle School: LANDSDOWNE
Elementary School: LANDSDOWNE
School District: BALTIMORE COUNTY PUBLIC SCHOOLS
Listed By / Shown By
Listed By
Agency Name: Corner House Realty
Agency Phone: 4434993839
Shown By
Agent Name: Delinda Petrucci
Agent Phone: Cell: (410) 428-4044
Agency Title: Berkshire Hathaway HomeServices Homesale Realty

 First American
Estimate Your Payment
Estimated Payment
$ 877.32 per month $612.03 Principal & Interest $185.08 Property Tax $80.21 Homeowner's Insurance



 Corporate Office - 215 S Centerville Rd. Lancaster, PA 17603

2007 Hammonds Ferry Road | MLS# MDBC2174196
This single family home located at 2007 Hammonds Ferry Road, Halethorpe, MD 21227 is currently listed for sale with an asking price of $275,000. This property was built in 1940 and has 3 bedrooms and 1 full and 1 partial baths with 1518 sq. ft. Hammonds Ferry Road is located in the HILLTOP subdivision within the BALTIMORE COUNTY PUBLIC SCHOOLS school district. Search HILLTOP real estate on www.delindapetrucci.com today.