






BEDS4
BATHS2 full 1 partial
SQUARE FEET1,896
MLS#MDHW2072134
STATUSACTIVE
PROPERTY TYPEResidential - Single Family
SUBDIVISIONELLERSLIE ESTATES
SCHOOLHOWARD COUNTY PUBLIC SCHOOLS
Property Description
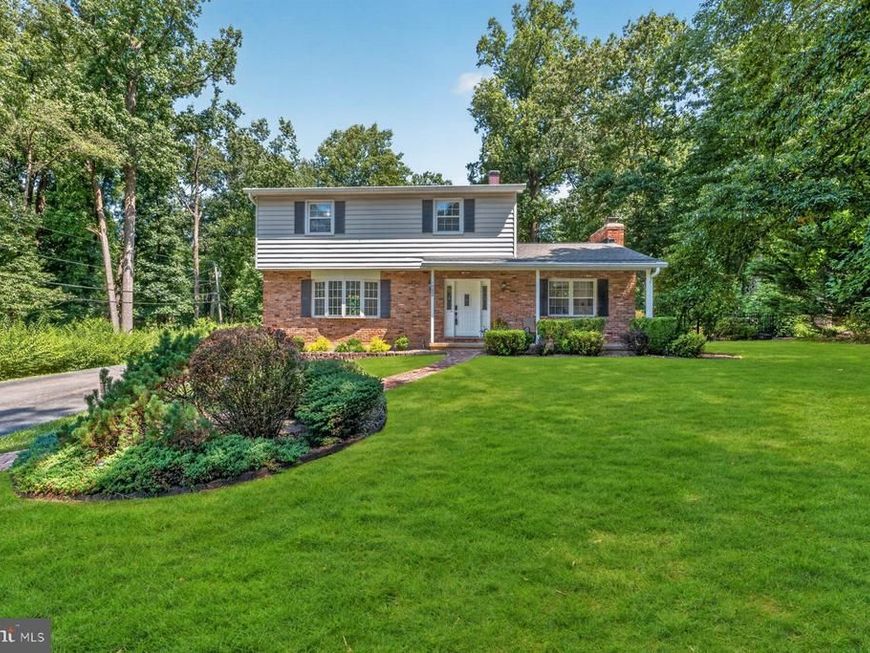
INCREDIBLE OPPORTUNITY TO LIVE IN GLENWOOD! SPACIOUS HOME WITH 4 BEDROOMS, 2.5 BATHROOMS, HARDWOOD FLOORS THROUGHOUT, LARGE TABLE SPACE KITCHEN, SEPARATE FORMAL LIVING ROOM, DINING ROOM AND A WONDERFUL MAIN LEVEL FAMILY ROOM. UNFINISHED BASEMENT WITH WALK OUT TO BACKYARD OFFERS ENDLESS POSSIBILITIES! SITUATED ON ALMOST 1 ACRE (.94), THIS PROPERTY IS TRULY A GEM...INTERIOR COSMETIC UPDATES AND REPAIRS COULD TURN THIS HOUSE INTO A SHOWCASE HOME! WALK TO GLENELG HIGH SCHOOL, ENTERTAIN IN THE BACKYARD AND ENJOY CUSTOM PATIOS, SALTWATER SWIMMING POOL WITH JACUZZI, PRIVACY FENCING AND EXPANDED DRIVEWAY WHICH CAN FIT 8 CARS! CATTAIL COUNTRY CLUB, RESTAURANTS, SHOPPING & MORE! SOUGHT AFTER GLENWOOD AND RARELY AVAILABLE - COME AND SEE!
Upcoming Open Houses
Open House Saturday August 1st, 1:00pm - 4:00pm
Open House Sunday August 2nd, 1:00pm - 4:00pm
Property Features
Property Type: Residential - Single Family
Basement: Interior Access, Outside Entrance, Space For Rooms, Sump Pump, Unfinished
Basement: Yes
Cooling: Central A/C
Fireplaces: 1
Fuel Type: Oil
Heating: Forced Air
Home Style: Colonial
Lot Size: 0.94 Acres
Roof Type: Composite
Stories: 3.0
Taxes: $7,509
Year Built: 1971
Feature Descriptions
Additional Structures: Above Grade, Below Grade
Appliances: Built-In Microwave, Built-In Range, Dishwasher, Disposal, Dryer, Exhaust Fan, Refrigerator, Washer, Water Heater
Exterior: Exterior Lighting
Exterior: Combination, Brick Front
Fireplace: Brick, Mantel(s), Other
Flooring: Ceramic Tile, Hardwood
Interior: Ceiling Fan(s), Floor Plan - Open, Floor Plan - Traditional, Formal/Separate Dining Room, Kitchen - Eat-In, Kitchen - Country, Kitchen - Table Space, Recessed Lighting, Stove - Wood, Window Treatments, Wood Floors
Lot: Backs to Trees
Lot Dimensions: 0.94 Acre(S)
Parking Notes: 8 Total Parking Spaces
Rooms: Living Room, Dining Room, Kitchen, Family Room, Foyer, Laundry, Storage Room, Utility Room, Workshop, Hobby Room, Half Bath
Sewer: On Site Septic
Special View Info: Garden/Lawn
SQFT Above Finished: 1896
SQFT Total Finished: 1896
Structure Type: Detached
Swimming Pool: Fenced, Saltwater
Total Garage/Parking Spaces: 8
Water: Well
Windows: Bay/Bow
Local Schools
High School: GLENELG
Middle School: FOLLY QUARTER
School District: HOWARD COUNTY PUBLIC SCHOOLS
Listed By / Shown By
Listed By
Agency Name: Weichert, REALTORS
Agency Phone: 3016810550
Shown By
Agent Name: Delinda Petrucci
Agent Phone: Cell: (410) 428-4044
Agency Title: Berkshire Hathaway HomeServices Homesale Realty

 First American
Estimate Your Payment
Estimated Payment
$ 2,385.30 per month $1,555.67 Principal & Interest $625.75 Property Tax $203.88 Homeowner's Insurance



 Corporate Office - 215 S Centerville Rd. Lancaster, PA 17603
14020 Castlebar Drive | MLS# MDHW2072134
This single family home located at 14020 Castlebar Drive, Glenwood, MD 21738 is currently listed for sale with an asking price of $699,000. This property was built in 1971 and has 4 bedrooms and 2 full and 1 partial baths with 1896 sq. ft. Castlebar Drive is located in the ELLERSLIE ESTATES subdivision within the HOWARD COUNTY PUBLIC SCHOOLS school district. Search ELLERSLIE ESTATES real estate on www.delindapetrucci.com today.