






BEDS3
BATHS2 full
SQUARE FEET2,095
MLS#MDFR2091396
STATUSACTIVE
PROPERTY TYPEResidential - Single Family
SUBDIVISIONHELLIESEN
SCHOOLFREDERICK COUNTY PUBLIC SCHOOLS
Property Description
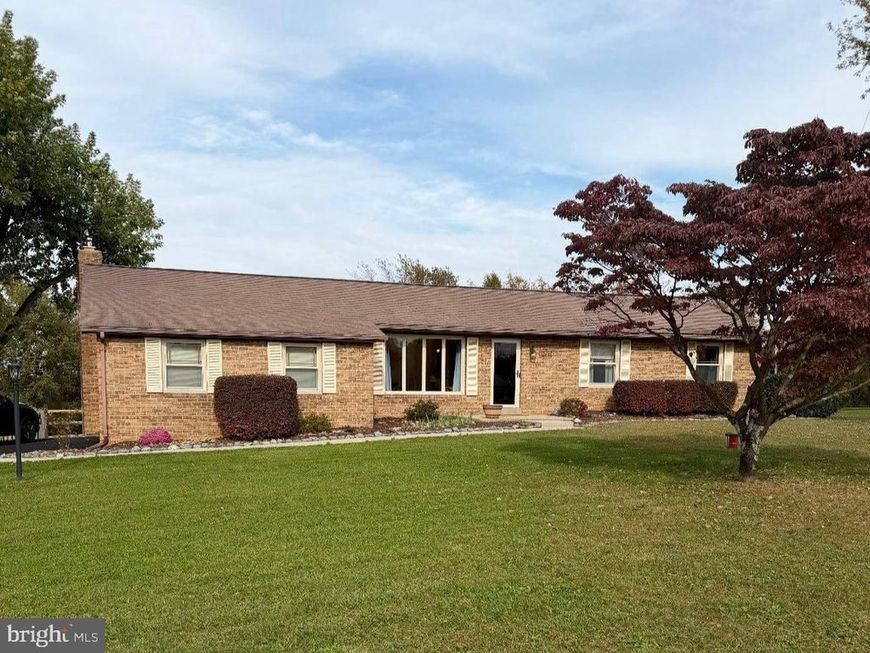
Pride of ownership abounds in this low-maintenance brick ranch home. The attached side-entry garage and additional off-street parking give you and your guests plenty of room. Outside, the expansive 1.03-acre lot offers ample space for outdoor activities on the deck or brick patio, with possibilities for future expansion. The yard is fully fenced and has a large shed for tools and mower. This home has been consistently maintained, with no HOA. Upgrades over the years include a new heat pump (2026), Pella windows, kitchen appliances, real solid wood doors throughout, front door, storm door, sliding rear door, garage doors, gutter guards, wood stove insert, bathroom shower tile & vanities, new carpet, and deck. Other features you'll appreciate are the primary bedroom's bath and walk-in closet, and the cozy wood stove in the family room. The kitchen has real wood cabinets, granite counters, and newer appliances. The basement has a family room with a walkout entrance to the backyard, plus a bonus room with a closet — the possibilities are endless: office, playroom, workout room, craft room. Just minutes from schools, parks, and everyday services. Don't miss the opportunity to make this delightful property your own!
Property Features
Property Type: Residential - Single Family
Basement: Yes
Basement: Rear Entrance, Sump Pump, Daylight, Partial, Full, Improved, Outside Entrance, Partially Finished
Cooling: Ceiling Fan(s), Central A/C
Fireplaces: 1
Fuel Type: Electric
Garage: 2
Heating: Heat Pump(s)
Home Style: Ranch/Rambler
Lot Size: 1.03 Acres
Roof Type: Asphalt
Stories: 1.0
Taxes: $5,431
Year Built: 1978
Feature Descriptions
Additional Structures: Above Grade, Below Grade
Appliances: Washer/Dryer Hookups Only, Dishwasher, Disposal, Dryer, Exhaust Fan, Icemaker, Microwave, Refrigerator, Stove, Washer
Exterior: Brick
Exterior: Gutter System
Fencing: Rear, Split Rail
Fireplace: Brick, Mantel(s), Wood
Flooring: Hardwood, Carpet, Ceramic Tile
Interior: Family Room Off Kitchen, Upgraded Countertops, Primary Bath(s), Window Treatments, Stove - Wood, Wood Floors, Floor Plan - Traditional, Ceiling Fan(s), Entry Level Bedroom, Formal/Separate Dining Room, Walk-in Closet(s)
Lot: Cleared, Landscaping
Lot Dimensions: 1.03 Acre(S)
Parking Features: Asphalt Driveway
Parking Notes: 8 Total Parking Spaces
Rooms: Living Room, Dining Room, Kitchen, Family Room, Recreation Room, Utility Room, Bonus Room
Sewer: Septic Exists
SQFT Above Finished: 1484
SQFT Below Finished: 611
SQFT Total Finished: 2095
Structure Type: Detached
Total Garage/Parking Spaces: 8
Water: Well
Windows: Bay/Bow, Insulated, Screens
Local Schools
School District: FREDERICK COUNTY PUBLIC SCHOOLS
Listed By / Shown By
Listed By
Agency Name: RE/MAX Advantage Realty
Agency Phone: 4107401200
Shown By
Agent Name: Delinda Petrucci
Agent Phone: Cell: (410) 428-4044
Agency Title: Berkshire Hathaway HomeServices Homesale Realty

 First American
Estimate Your Payment
Estimated Payment
$ 1,862.23 per month $1,246.32 Principal & Interest $452.58 Property Tax $163.33 Homeowner's Insurance



 Corporate Office - 215 S Centerville Rd. Lancaster, PA 17603

13202 Jesse Smith Road | MLS# MDFR2091396
This single family home located at 13202 Jesse Smith Road , Mount Airy, MD 21771 is currently listed for sale with an asking price of $560,000. This property was built in 1978 and has 3 bedrooms and 2 full baths with 2095 sq. ft. Jesse Smith Road is located in the HELLIESEN subdivision within the FREDERICK COUNTY PUBLIC SCHOOLS school district. Search HELLIESEN real estate on www.delindapetrucci.com today.