






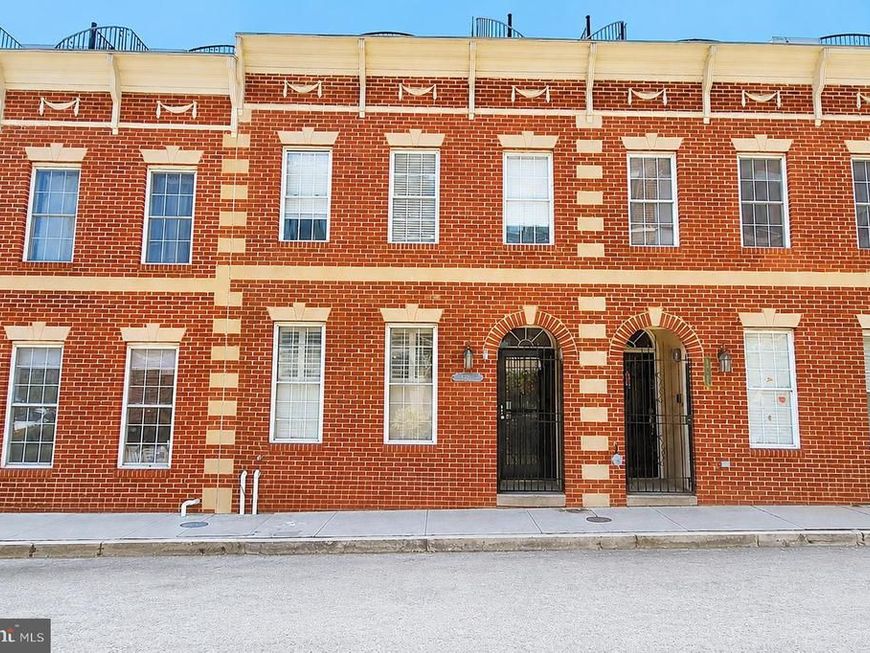
BEDS3
BATHS2 full 1 partial
SQUARE FEET2,268
MLS#MDBA2226296
STATUSPENDING
PROPERTY TYPEResidential - Townhouse
SUBDIVISIONLOCUST POINT
SCHOOLBALTIMORE CITY PUBLIC SCHOOLS
Property Description
Welcome to 1236 Cooksie Street, a beautifully maintained brick townhome in the heart of Locust Point. This three bedroom, two full and one half bathroom home offers a bright, open floor plan perfect for everyday living and entertaining. The main level features a spacious living and dining area that flows seamlessly into a gourmet kitchen with stainless steel appliances and granite countertops. Upstairs, the primary suite offers a comfortable retreat with a large walk-in closet and a beautifully appointed en suite bathroom. A second spacious bedroom is located at the front of this level. The third level provides an additional bedroom, a full bathroom, and a separate family room with a wet bar that opens to the rooftop deck. Enjoy sweeping city views from the private rooftop deck, perfect for relaxing or entertaining.
Property Features
Property Type: Residential - Townhouse
Cooling: Central A/C, Ceiling Fan(s)
Fuel Type: Natural Gas
Heating: Forced Air
Home Style: Federal
Lot Size: 0.03 Acres
Roof Type: Flat
Stories: 3.0
Taxes: $12,701
Year Built: 2003
Feature Descriptions
Additional Structures: Above Grade, Below Grade
Appliances: Dryer, Washer, Dishwasher, Exhaust Fan, Disposal, Refrigerator, Stove
Exterior: Brick Front
Flooring: Carpet, Ceramic Tile, Hardwood
Interior: Kitchen - Gourmet, Dining Area, Primary Bath(s), Crown Moldings, Upgraded Countertops, Wet/Dry Bar, Wood Floors, Recessed Lighting, Floor Plan - Open
Lot Dimensions: 0.03 Acre(S)
Municipality: Baltimore City
Parking Notes: 1 Total Parking Spaces
Sewer: Public Septic
Special View Info: City, Water
SQFT Above Finished: 2268
SQFT Total Finished: 2268
Structure Type: Interior Row/Townhouse
Total Garage/Parking Spaces: 1
Water: Public
Local Schools
Elementary School: FRANCIS SCOTT KEY ELEMENTARY-MIDDLE
School District: BALTIMORE CITY PUBLIC SCHOOLS
Listed By / Shown By
Listed By
Agency Name: Cummings & Co. Realtors
Agency Phone: 4108230033
Shown By
Agent Name: Delinda Petrucci
Agent Phone: Cell: (410) 428-4044
Agency Title: Berkshire Hathaway HomeServices Homesale Realty

 First American
Estimate Your Payment
Estimated Payment
$ 2,480.65 per month $1,257.45 Principal & Interest $1,058.42 Property Tax $164.79 Homeowner's Insurance



 Corporate Office - 215 S Centerville Rd. Lancaster, PA 17603
1236 Cooksie Street | MLS# MDBA2226296
This townhouse located at 1236 Cooksie Street , Baltimore, MD 21230 is currently listed for sale with an asking price of $565,000. This property was built in 2003 and has 3 bedrooms and 2 full and 1 partial baths with 2268 sq. ft. Cooksie Street is located in the LOCUST POINT subdivision within the BALTIMORE CITY PUBLIC SCHOOLS school district. Search LOCUST POINT real estate on www.delindapetrucci.com today.