






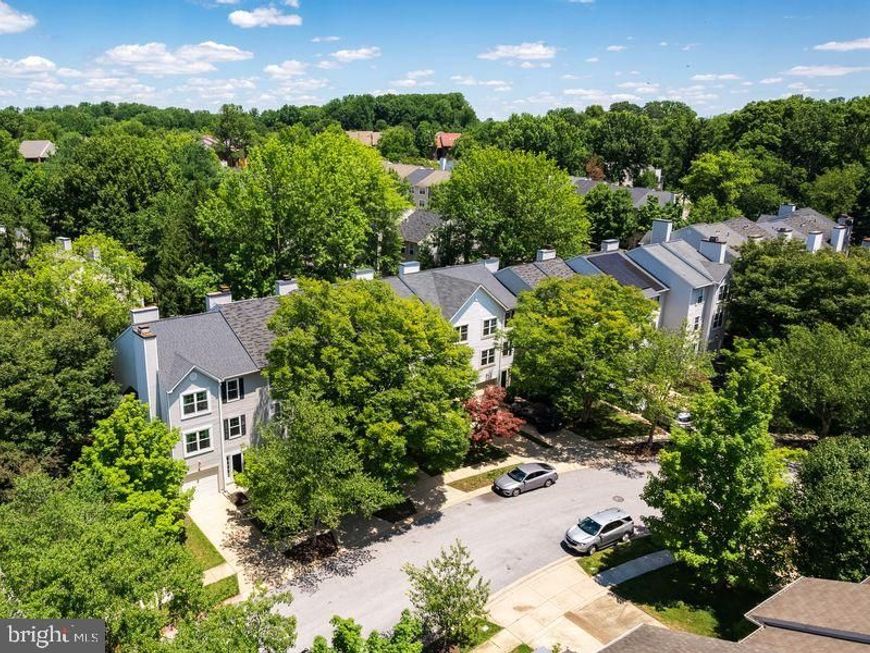
BEDS3
BATHS2 full 1 partial
SQUARE FEET2,208
MLS#MDHW2072354
STATUSACTIVE
PROPERTY TYPERental - Townhouse
SUBDIVISIONCLARYS FOREST
SCHOOLHOWARD COUNTY PUBLIC SCHOOL SYSTEM
Property Description
Don't miss this amazing townhome!!! Welcome to your New Home!! Beautifully updated 3 bedrooms 2 and half bath garage townhome with the walkout lower level. Georges hardwood floors throughout vaulted ceiling in the primary bedroom and large corner soaking tub in primary bedroom, Kitchen with an island and and and room for table and walkout to the large deck and patio with steps to fenced backyard. In the heart of sought after Clary's Forest Community. Minutes from Commuter routs and Howard County General Hospital and HCC. And Downtown Columbia. Enjoy the quite living in this gorgeous Community and minutes from the active and exciting Lake front Columbia and Meriweather district. Welcome HOME!!!
Property Features
Property Type: Rental - Townhouse
Basement: Yes
Basement: Daylight, Full, Full, Fully Finished, Garage Access, Heated, Interior Access, Walkout Level
Cooling: Ceiling Fan(s), Central A/C
Fuel Type: Natural Gas
Garage: 1 car attached
Heating: 90% Forced Air, Central
Home Style: Traditional
Lot Size: 0.00 Acre(S)
Stories: 3.0
Year Built: 1996
Feature Descriptions
Additional Structures: Above Grade, Below Grade
Exterior: Combination
Interior: 2nd Kitchen, Combination Dining/Living, Combination Kitchen/Dining, Dining Area, Floor Plan - Open, Kitchen - Island, Kitchen - Table Space, Primary Bath(s)
Lot Dimensions: 0.00 Acre(S)
Parking Features: Attached Garage, Driveway, Concrete Driveway
Pet Restrictions: Case by Case Basis
Rooms: Living Room, Dining Room, Kitchen, Family Room, Foyer, Half Bath
Sewer: Public Sewer
SQFT Above Finished: 2208
SQFT Total Finished: 2208
Structure Type: Interior Row/Townhouse
Total Garage/Parking Spaces: 1
Water: Public
Local Schools
School District: HOWARD COUNTY PUBLIC SCHOOL SYSTEM
Listed By / Shown By
Listed By
Agency Name: Long & Foster Real Estate, Inc.
Agency Phone: 4107303456
Shown By
Agent Name: Delinda Petrucci
Agent Phone: Cell: (410) 428-4044
Agency Title: Berkshire Hathaway HomeServices Homesale Realty

 First American



 Corporate Office - 215 S Centerville Rd. Lancaster, PA 17603
12203 Bare Bush Path | MLS# MDHW2072354
This property located at 12203 Bare Bush Path , Columbia, MD 21044 is currently listed for rent with an asking price of $3,200 / Monthly. Bare Bush Path is located within the HOWARD COUNTY PUBLIC SCHOOL SYSTEM school district. Search Columbia real estate on www.delindapetrucci.com today.