






BEDS5
BATHS3 full 1 partial
SQUARE FEET4,440
MLS#PAMC2185266
STATUSACTIVE
PROPERTY TYPEResidential - Single Family
SUBDIVISIONELKINS PARK
SCHOOLCHELTENHAM
Property Description
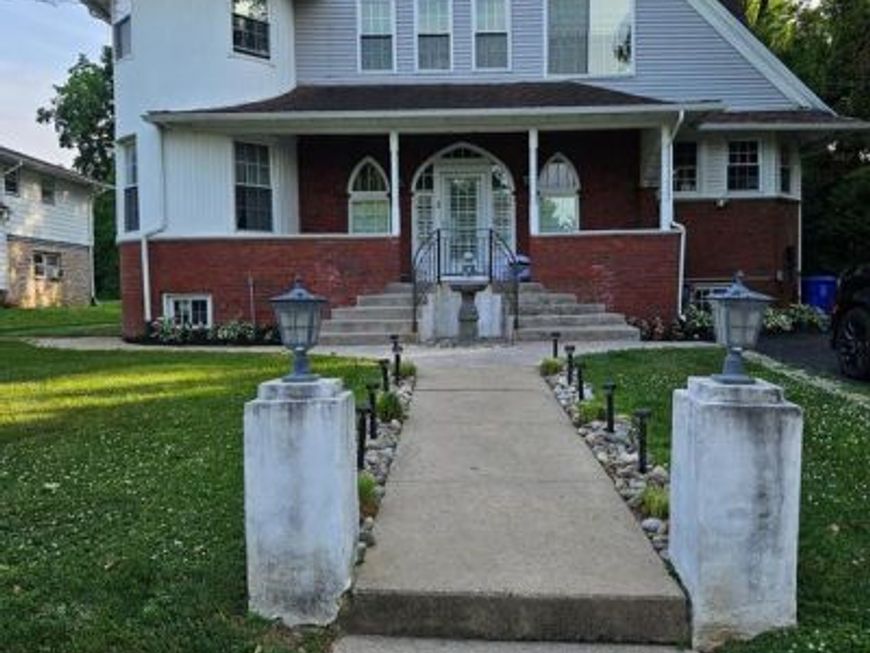
Come experience the splendor of Elkins Park with this massive colonial. Completely renovated just a few years ago from top to bottom. 5 bedrooms and 3-1/2 baths. First enter into the great room expanding from the dining room with picturesque views to the cozy living room with a remote controlled gas fireplace. Shiny hardwood floors throughout the 1st floor and into the designer kitchen. There you'll find fabulous cabinetry with soft close doors & drawers, exquisite granite countertops, mosaic backsplash and stainless steel appliances. This kitchen is a cooks dream. Off of the kitchen you'll find the family room well situated for hours of relaxation. Exit through the French doors out to the outdoor oasis. An oversized deck with a separate grilling area, fire pit area with seating under a large sturdy gazebo. Relax and watch your favorite TV shows or sporting events on the outdoor screen. Beyond the deck you'll find a nice size yard with privacy trees outlining the perimeter of this spacious outdoor paradise. Back inside you'll find a nice size den set up for your very own private office just off of the living room. The 2nd floor is home to 2 bedrooms, 2 bathrooms and 2 California Closet style walk-ins. You'll also find the upper floor laundry for major convenience. The Primary bedroom has an exquisite en-suite with a separate soaking tub and oversized stand-up shower. A double vanity sink and separate water closet for increased privacy. The 3rd floor has 3 additional bedrooms and another nice sized full bath for your convenience. Retreat downstairs to the finished basement where you'll find a theatre room with built in surround sound. A man cave or separate office, make it whatever you wish. Also find a sauna room to cap off your workout regime. Take note of all new systems done in the renovation just in 2018. Newer 2 zone C/A and heating, Newer electric, Newer plumbing throughout the entire house. Newer vinyl siding and roofing done with the renovation. Schedule your showing today....It won't last long.
Property Features
Property Type: Residential - Single Family
Basement: Fully Finished
Basement: Yes
Cooling: Central A/C
Fireplaces: 1
Fuel Type: Natural Gas
Heating: Central
Home Style: Colonial
Lot Size: 0.22 Acres
Roof Type: Shingle
Stories: 3.0
Taxes: $13,980
Year Built: 1894
Feature Descriptions
Additional Structures: Above Grade, Below Grade
Appliances: Dishwasher, Disposal, Microwave, Refrigerator, Stainless Steel Appliances, Water Heater, Oven/Range - Gas
Exterior: Vinyl Siding
Exterior: BBQ Grill, Water Fountains, Exterior Lighting
Fireplace: Gas/Propane
Interior: Bathroom - Soaking Tub, Bathroom - Stall Shower, Bathroom - Walk-In Shower, Carpet, Dining Area, Floor Plan - Open, Kitchen - Gourmet, Kitchen - Island, Sauna, Sound System, Upgraded Countertops, Walk-in Closet(s), Window Treatments, Wood Floors
Lot: Rear Yard, Trees/Wooded
Lot Dimensions: 0.22 Acre(S)
Municipality: CHELTENHAM TWP
Parking Features: Asphalt Driveway
Parking Notes: 3 Total Parking Spaces
Pet Restrictions: No Pet Restrictions
Sewer: Public Sewer
SQFT Above Finished: 3690
SQFT Below Finished: 750
SQFT Total Finished: 4440
Structure Type: Detached
Total Garage/Parking Spaces: 3
Utilities: Cable TV Available, Electric Available, Natural Gas Available
Water: Public
Windows: Replacement
Wooded: Yes
Local Schools
High School: CHELTENHAM
Middle School: CEDARBROOK
Elementary School: WYNCOTE
School District: CHELTENHAM
Listed By / Shown By
Listed By
Agency Name: RE/MAX Select Group
Agency Phone: 2675203711
Shown By
Agent Name: Delinda Petrucci
Agent Phone: Cell: (410) 428-4044
Agency Title: Berkshire Hathaway HomeServices Homesale Realty

 First American
Estimate Your Payment
Estimated Payment
$ 3,065.51 per month $1,680.30 Principal & Interest $1,165.00 Property Tax $220.21 Homeowner's Insurance



 Corporate Office - 215 S Centerville Rd. Lancaster, PA 17603
1204 Melrose Avenue | MLS# PAMC2185266
This single family home located at 1204 Melrose Avenue, Elkins Park, PA 19027 is currently listed for sale with an asking price of $755,000. This property was built in 1894 and has 5 bedrooms and 3 full and 1 partial baths with 4440 sq. ft. Melrose Avenue is located in the ELKINS PARK subdivision within the CHELTENHAM school district. Search ELKINS PARK real estate on www.delindapetrucci.com today.