






BEDS5
BATHS3 full
SQUARE FEET3,559
MLS#MDCA2027986
STATUSACTIVE
PROPERTY TYPEResidential - Single Family
SCHOOLCALVERT COUNTY PUBLIC SCHOOLS
Property Description
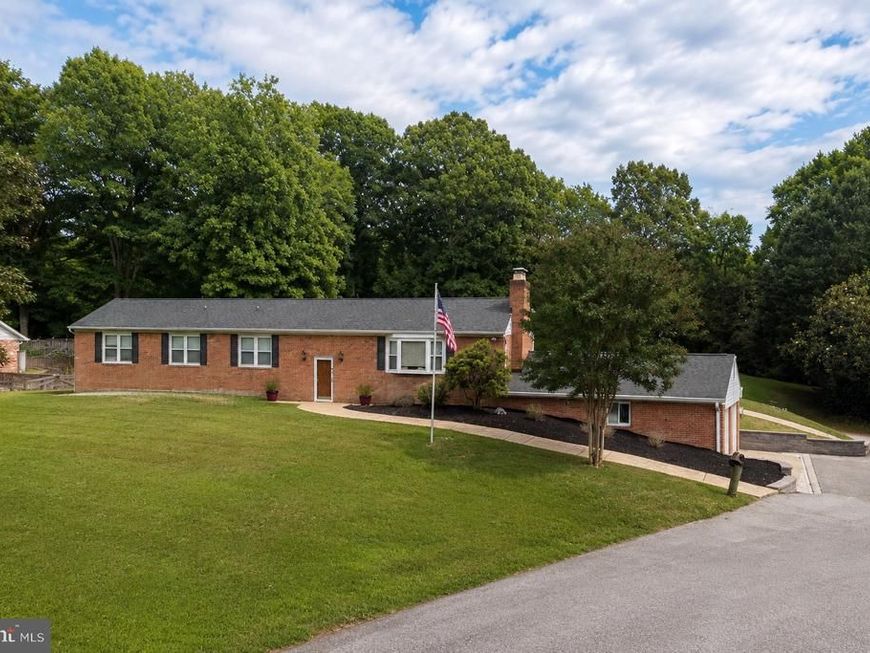
**ATTENTION VETERANS** - This home has an assumable VA Loan locked in at 5.3% Interest. Save Thousands over current market rates!! Welcome home to this beautifully maintained 5-bedroom, 3-full-bath property in one of Dunkirk's most sought-after neighborhoods. Offering the perfect blend of space, comfort, and outdoor living, this home features a spacious 2-car garage, an incredible fenced backyard, and room for everyone to spread out. Step outside to your own private retreat with a sparkling in-ground pool, an expansive deck ideal for entertaining, and a basketball/pickleball sport court that's perfect for recreation. The giant fenced yard provides plenty of space for pets, play, and gatherings. Inside, you'll find five generously sized bedrooms and three full bathrooms, offering flexibility for families, guests, home offices, or multigenerational living. Conveniently located for commuters with easy access to Washington, DC, Joint Base Andrews, Annapolis, and Northern Virginia, you'll feel right at home if you're PCS'ing to the area. This is the lifestyle you've been waiting for—space, convenience, and outstanding outdoor amenities all in one exceptional property.
Property Features
Property Type: Residential - Single Family
Basement: Yes
Basement: Fully Finished, Garage Access, Improved
Cooling: Central A/C
Fireplaces: 1
Fuel Type: Electric
Garage: 2
Heating: Heat Pump(s)
Home Style: Ranch/Rambler
Lot Size: 0.98 Acres
Stories: 1.0
Taxes: $6,499
Year Built: 1974
Feature Descriptions
Additional Structures: Above Grade, Below Grade
Exterior: Brick
HOA Fee: $250.00/Annually
Lot Dimensions: 0.98 Acre(S)
Parking Notes: 2 Total Parking Spaces
Sewer: On Site Septic
SQFT Above Finished: 1924
SQFT Below Finished: 1635
SQFT Total Finished: 3559
Structure Type: Detached
Total Garage/Parking Spaces: 2
Water: Well
Local Schools
School District: CALVERT COUNTY PUBLIC SCHOOLS
Listed By / Shown By
Listed By
Agency Name: Epique Realty
Agency Phone: 8888933537
Shown By
Agent Name: Delinda Petrucci
Agent Phone: Cell: (410) 428-4044
Agency Title: Berkshire Hathaway HomeServices Homesale Realty

 First American
Estimate Your Payment
Estimated Payment
$ 2,391.50 per month $1,635.57 Principal & Interest $541.58 Property Tax $214.35 Homeowner's Insurance



 Corporate Office - 215 S Centerville Rd. Lancaster, PA 17603

11802 Rivershore Drive | MLS# MDCA2027986
This single family home located at 11802 Rivershore Drive, Dunkirk, MD 20754 is currently listed for sale with an asking price of $734,900. This property was built in 1974 and has 5 bedrooms and 3 full baths with 3559 sq. ft. Rivershore Drive is located within the CALVERT COUNTY PUBLIC SCHOOLS school district. Search Dunkirk real estate on www.delindapetrucci.com today.