






BEDS5
BATHS4 full 1 partial
SQUARE FEET4,845
MLS#MDBC2169676
STATUSACTIVE
PROPERTY TYPEResidential - Single Family
SUBDIVISIONHONEYSUCKLE HILL
SCHOOLBALTIMORE COUNTY PUBLIC SCHOOLS
Property Description
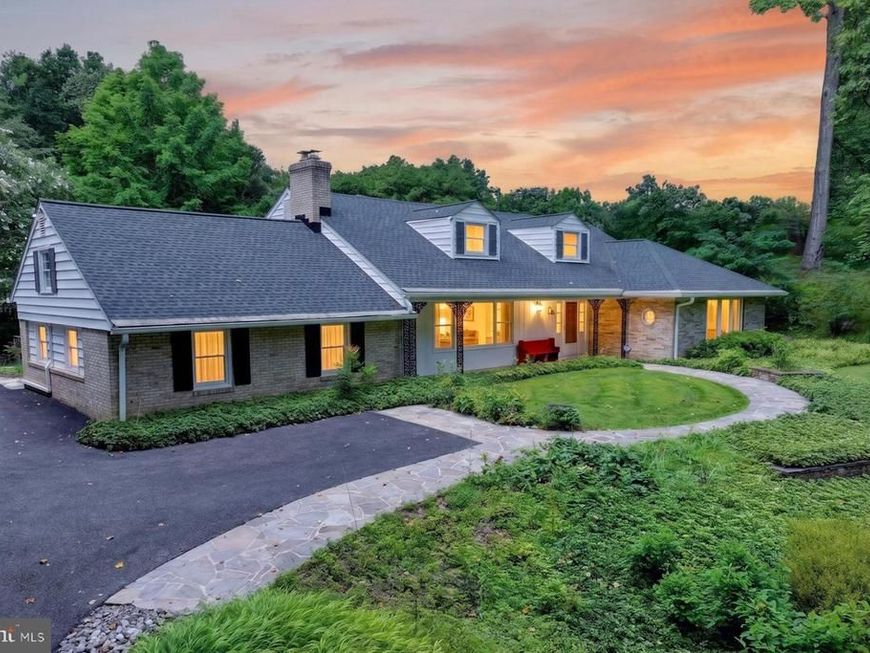
Wow! This impressive, expanded Cape Cod is set on 3.73 acres (2 parcels) with attached main floor in-law suite, gorgeous inground pool, and first floor primary suite is tucked away in a beautiful, private setting. This multi-generational home with gleaming hardwood floors throughout has an excellent floor plan for gracious entertaining and easy, everyday living. Step into the large, two-story foyer that opens to the formal living room with crown and chair moldings, and a wood burning fireplace. The spacious dining room also has crown and chair rail moldings and offers the perfect setting for casual or formal meals. The expansive kitchen is a chef's dream, featuring granite counters and newer Monogram and Bosch stainless appliances (2022). Adjoining the kitchen is a wonderful family room with custom built-ins, and a second fireplace. The family room leads to the bright sunroom with cathedral ceilings, wrap-around windows, wet bar & mini frig. The enclosed, tranquil rear porch, located off the kitchen, is shared with the in-law suite which includes a kitchenette, bedroom and full bath. Upstairs, there are three spacious bedrooms with hardwood floors and a remodeled full bath. The barn-like detached garage can accommodate 6 cars and includes an EV charger. There are stairs to a huge upper level that can be finished as additional space depending on your needs. Some of the many updates in the past 5 years include: interior & exterior painting (house & garage), new pool filter & pump, all bathrooms updated, water filtration system, EV charger in garage, and appliances. New back patio in 2020, new high-efficiency HVAC system in 2018, new roof in 2017, and new windows throughout the house in 2016. 11210 Old Carriage Rd is a truly exceptional home in move-in condition that offers multi-generational options, comfort and timeless design!
Property Features
Property Type: Residential - Single Family
Basement: Full, Partially Finished, Rear Entrance, Sump Pump
Basement: Yes
Cooling: Zoned, Programmable Thermostat
Fireplaces: 2
Fuel Type: Electric
Garage: 6
Heating: Zoned, Programmable Thermostat, Heat Pump(s)
Home Style: Cape Cod
Lot Size: 3.42 Acres
Roof Type: Asphalt
Stories: 3.0
Taxes: $11,666
Year Built: 1963
Feature Descriptions
Additional Structures: Above Grade, Below Grade
Appliances: Cooktop - Down Draft, Disposal, Dishwasher, Dryer, Icemaker, Oven - Wall, Refrigerator, Washer, Water Conditioner - Owned, Cooktop, Extra Refrigerator/Freezer, Microwave, Oven - Double, Stainless Steel Appliances
Exterior: Extensive Hardscape, Stone Retaining Walls, Secure Storage
Exterior: Brick, Stone, Wood Siding, Combination
Fencing: Decorative
Fireplace: Mantel(s), Screen, Fireplace - Glass Doors
Flooring: Hardwood
Interior: Family Room Off Kitchen, Kitchen - Gourmet, Breakfast Area, Kitchen - Island, Dining Area, Primary Bath(s), Built-Ins, Chair Railings, Crown Moldings, Wet/Dry Bar, Wood Floors, Entry Level Bedroom, Upgraded Countertops, Wainscotting, Recessed Lighting, Floor Plan - Traditional, Ceiling Fan(s), Kitchen - Eat-In, Window Treatments
Lot: Backs to Trees, Landscaping, Premium, Partly Wooded, Private
Lot Dimensions: 3.42 Acre(S)
Parking Notes: 12 Total Parking Spaces
Rooms: Living Room, Dining Room, Primary Bedroom, Bedroom 2,Bedroom 3,Bedroom 4,Bedroom 5,Kitchen, Family Room, Basement, Foyer, Sun/Florida Room, In-Law/auPair/Suite, Laundry, Storage Room, Workshop, Bathroom 2,Bathroom 3,Primary Bathroom, Full Bath, Half Bath, Screened Porch
Sewer: Septic Exists
Special View Info: Trees/Woods, Scenic Vista
SQFT Above Finished: 4050
SQFT Below Finished: 795
SQFT Total Finished: 4845
Structure Type: Detached
Swimming Pool: In Ground
Total Garage/Parking Spaces: 12
Utilities: Cable TV Available
Water: Well
Windows: Palladian, Insulated, Bay/Bow, Casement, Screens, Storm, Skylights, Green House
Wooded: Yes
Local Schools
School District: BALTIMORE COUNTY PUBLIC SCHOOLS
Listed By / Shown By
Listed By
Agency Name: Long & Foster Real Estate, Inc.
Agency Phone: 4104530500
Shown By
Agent Name: Delinda Petrucci
Agent Phone: Cell: (410) 428-4044
Agency Title: Berkshire Hathaway HomeServices Homesale Realty

 First American
Estimate Your Payment
Estimated Payment
$ 3,451.64 per month $2,192.18 Principal & Interest $972.17 Property Tax $287.29 Homeowner's Insurance



 Corporate Office - 215 S Centerville Rd. Lancaster, PA 17603
11210 Old Carriage Road | MLS# MDBC2169676
This single family home located at 11210 Old Carriage Road, Glen Arm, MD 21057 is currently listed for sale with an asking price of $985,000. This property was built in 1963 and has 5 bedrooms and 4 full and 1 partial baths with 4845 sq. ft. Old Carriage Road is located in the HONEYSUCKLE HILL subdivision within the BALTIMORE COUNTY PUBLIC SCHOOLS school district. Search HONEYSUCKLE HILL real estate on www.delindapetrucci.com today.