






BEDS2
BATHS1 full
SQUARE FEET925
MLS#MDAA2159732
STATUSACTIVE
PROPERTY TYPEResidential - Single Family
SUBDIVISIONCAPE ST CLAIRE
SCHOOLANNE ARUNDEL COUNTY PUBLIC SCHOOLS
Property Description
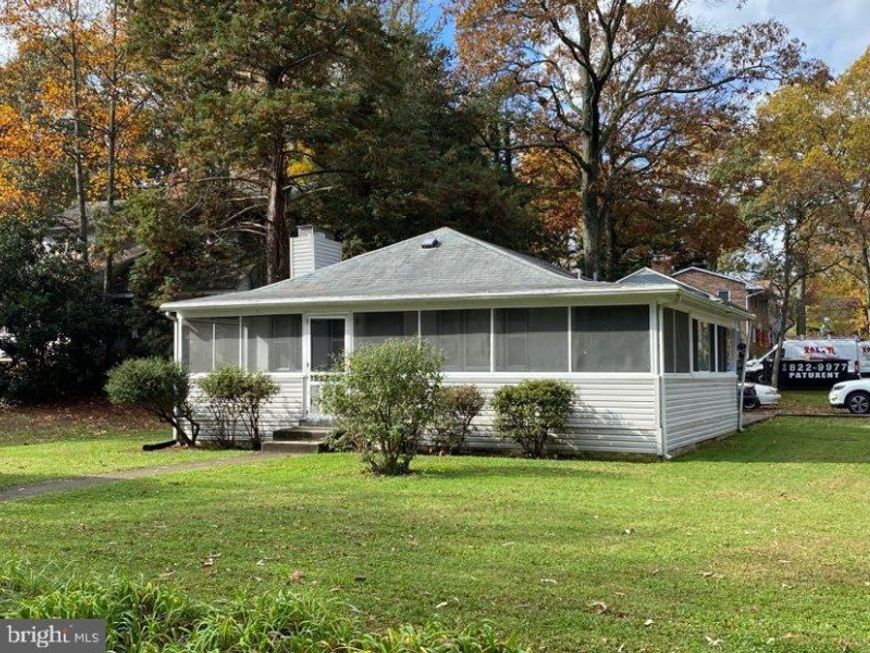
This absolutely charming cottage is on the market for sale for the first time since it was built. The price reflects the condition, but with some elbow grease it will be back in excellent shape in no time, that is if you don't do a full scale reno or rebuild to take advantage of the premier location across the street from the Little Magothy River. The home has a wrap around screen porch on two sides. Inside is a large living room with fireplace and knotty pine paneling walls and ceilings throughout. The kitchen was updated with 42" cabinets and features a dining area. There are two generously sized bedrooms and a full bath. The corner lot has a shed and double wide driveway and a kayak launch is a block away. The community provides a gorgeous waterfront park with beaches, pool, clubhouse, community docks and boat ramp, not to mention a shopping center and numerous parks. The house is sold AS IS and needs cash, hard money or maybe conventional with a large down payment. Highest and best offers are due by 10/28/26 at 5:00pm.
Property Features
Property Type: Residential - Single Family
Cooling: Ceiling Fan(s), Window Unit(s)
Fireplaces: 1
Fuel Type: Oil
Heating: Radiator
Home Style: Ranch/Rambler
Lot Size: 0.21 Acres
Roof Type: Shingle
Stories: 1.0
Taxes: $3,972
Year Built: 1950
Feature Descriptions
Additional Structures: Above Grade, Below Grade
Appliances: Refrigerator, Oven/Range - Electric, Microwave, Dishwasher, Washer, Dryer - Electric
Community Amenities: Beach, Boat Dock/Slip, Common Grounds, Community Center, Party Room, Pier/Dock, Recreational Center, Tot Lots/Playground, Water/Lake Privileges
Electric: 100 Amp Service
Exterior: Frame, Vinyl Siding
Exterior: Chimney Cap(s), Exterior Lighting, Outbuilding(s)
Fireplace: Brick, Non-Functioning
Flooring: Wall to Wall Carpeting, Vinyl
HOA Fee: $10.00/Annually
Interior: Attic, Carpet, Ceiling Fan(s), Combination Kitchen/Dining, Dining Area, Entry Level Bedroom, Floor Plan - Traditional, Kitchen - Eat-In, Kitchen - Table Space, Water Treat System
Lake Name: Magothy River and Chesapeake Bay
Location: Corner Lot/Unit
Lot: Corner
Lot Dimensions: 0.21 Acre(S)
Number of Rooms: 5
Parking Features: Gravel Driveway
Parking Notes: 4 Total Parking Spaces
Sewer: Public Sewer
SQFT Above Finished: 925
SQFT Total Finished: 925
Structure Type: Detached
Total Garage/Parking Spaces: 4
Water: Well
Water Access: Canoe/Kayak, Fishing Allowed, Private Access, Waterski/Wakeboard
Windows: Double Pane, Vinyl Clad
Local Schools
High School: BROADNECK
Middle School: MAGOTHY RIVER
Elementary School: CAPE ST. CLAIRE
School District: ANNE ARUNDEL COUNTY PUBLIC SCHOOLS
Listed By / Shown By
Listed By
Agency Name: Providence Realty
Agency Phone: 4107872888
Shown By
Agent Name: Delinda Petrucci
Agent Phone: Cell: (410) 428-4044
Agency Title: Berkshire Hathaway HomeServices Homesale Realty

 First American
Estimate Your Payment
Estimated Payment
$ 1,085.92 per month $667.45 Principal & Interest $331.00 Property Tax $87.47 Homeowner's Insurance



 Corporate Office - 215 S Centerville Rd. Lancaster, PA 17603

1105 Little Magothy View | MLS# MDAA2159732
This single family home located at 1105 Little Magothy View , Annapolis, MD 21409 is currently listed for sale with an asking price of $299,900. This property was built in 1950 and has 2 bedrooms and 1 full baths with 925 sq. ft. Little Magothy View is located in the CAPE ST CLAIRE subdivision within the ANNE ARUNDEL COUNTY PUBLIC SCHOOLS school district. Search CAPE ST CLAIRE real estate on www.delindapetrucci.com today.