






BEDS4
BATHS4 full 1 partial
SQUARE FEET4,218
MLS#MDHW2071278
STATUSACTIVE
PROPERTY TYPERental - Townhouse
SUBDIVISIONTURF VALLEY
SCHOOLHOWARD COUNTY PUBLIC SCHOOL SYSTEM
Property Description
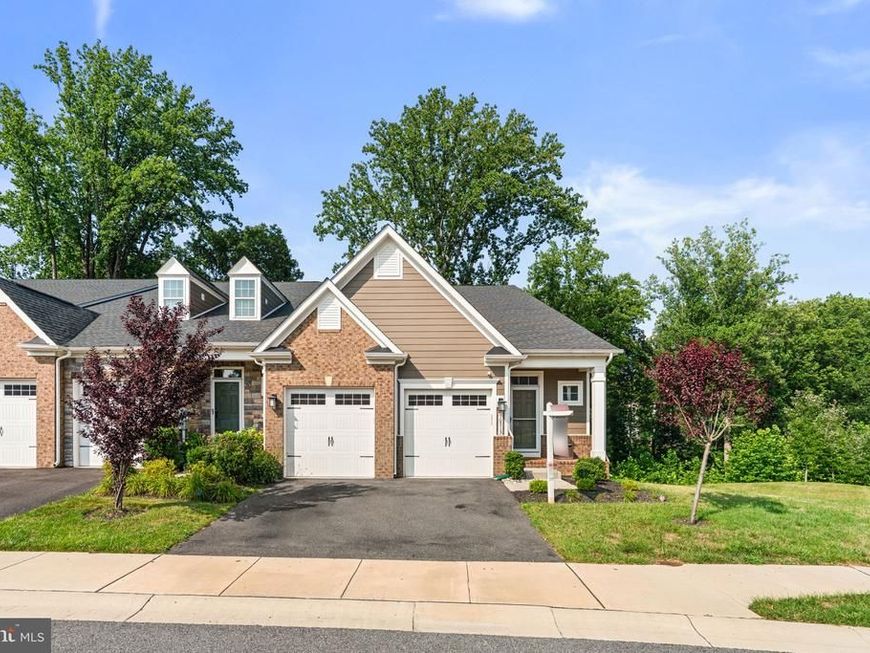
Stunning Colonial-style end-of-row townhouse residence, newly built in 2021, offering 4 bedrooms, 4.5 bathrooms, and 4,570 total square feet for rent in the highly desirable Turf Valley community. // Step inside the welcoming foyer, where gleaming floors and an elegant arched entryway lead into the open-concept great room. Designed for both everyday living and entertaining, the spacious living room features coffered ceilings, recessed lighting, a striking stone-accented fireplace, and direct access to the elevated deck. A stylish chandelier defines the dining area, which flows seamlessly into the gourmet kitchen. Thoughtfully appointed, the kitchen offers stainless steel appliances, a large center island with breakfast bar seating, pendant lighting, a tile backsplash, crisp white cabinetry, and a pantry. A conveniently located powder room, mudroom with built-in storage, stacked washer and dryer, and interior access to the attached one-car garage complete the main level. // Also conveniently located on the main level is the expansive primary suite, featuring a tray ceiling, a comfortable sitting area, and a spacious walk-in closet. The luxurious ensuite bathroom includes an extended dual-sink vanity, an oversized walk-in shower, and direct access to the walk-in closet for added convenience. // The upper level offers exceptional flexibility with a spacious loft, a full bathroom, and French doors leading to a versatile bedroom or bonus room with a walk-in closet—ideal as a home office or den. Two bedrooms share a full bathroom with dual-entry access, while an additional bonus room provides excellent space for storage, a hobby room, or other flexible use. // The finished walk-out lower level expands the home's living space with a generous recreation room, perfect for a media area, game room, fitness space, or additional lounge. This level also features a full bathroom and a versatile bonus room with a walk-in closet, making it an excellent option for guest accommodations. // Outdoor living is equally impressive with a large elevated deck overlooking tranquil wooded views. Stairs lead to a partially covered stone patio, accented by a retaining wall, that opens to the fenced backyard. As an end-of-row home, the property also enjoys a side yard, providing extra outdoor space and privacy.
Property Features
Property Type: Rental - Townhouse
Basement: Improved, Partially Finished, Walkout Level
Basement: Yes
Cooling: Central A/C
Fireplaces: 1
Fuel Type: Natural Gas
Garage: 1 car attached
Heating: Forced Air
Home Style: Colonial
Lot Size: 0.10 Acres
Stories: 3.0
Year Built: 2021
Feature Descriptions
Additional Structures: Above Grade, Below Grade
Appliances: Stainless Steel Appliances, Washer/Dryer Stacked
Exterior: Brick
Interior: Primary Bath(s), Kitchen - Gourmet, Floor Plan - Open, Recessed Lighting, Kitchen - Island, Pantry, Walk-in Closet(s), Bathroom - Walk-In Shower
Lot Dimensions: 0.10 Acre(S)
Pet Restrictions: Case by Case Basis
Rooms: Primary Bedroom, Bedroom 2,Bedroom 3,Bedroom 4,Office, Primary Bathroom, Full Bath, Half Bath
Sewer: Public Sewer
Special View Info: Trees/Woods
SQFT Above Finished: 2918
SQFT Below Finished: 1300
SQFT Total Finished: 4218
Structure Type: End of Row/Townhouse
Total Garage/Parking Spaces: 1
Water: Public
Local Schools
High School: MARRIOTTS RIDGE
Middle School: MOUNT VIEW
Elementary School: MANOR WOODS
School District: HOWARD COUNTY PUBLIC SCHOOL SYSTEM
Listed By / Shown By
Listed By
Agency Name: Keller Williams Lucido Agency
Agency Phone: 4104656900
Shown By
Agent Name: Delinda Petrucci
Agent Phone: Cell: (410) 428-4044
Agency Title: Berkshire Hathaway HomeServices Homesale Realty

 First American



 Corporate Office - 215 S Centerville Rd. Lancaster, PA 17603
10513 Rossini Lane | MLS# MDHW2071278
This property located at 10513 Rossini Lane, Ellicott City, MD 21042 is currently listed for rent with an asking price of $5,200 / Monthly. Rossini Lane is located within the HOWARD COUNTY PUBLIC SCHOOL SYSTEM school district. Search Ellicott City real estate on www.delindapetrucci.com today.