






BEDS3
BATHS2 full
SQUARE FEET1,760
MLS#MDBC2171500
STATUSACTIVE
PROPERTY TYPERental - Townhouse
SUBDIVISIONHALETHORPE
SCHOOLBALTIMORE COUNTY PUBLIC SCHOOLS
Property Description
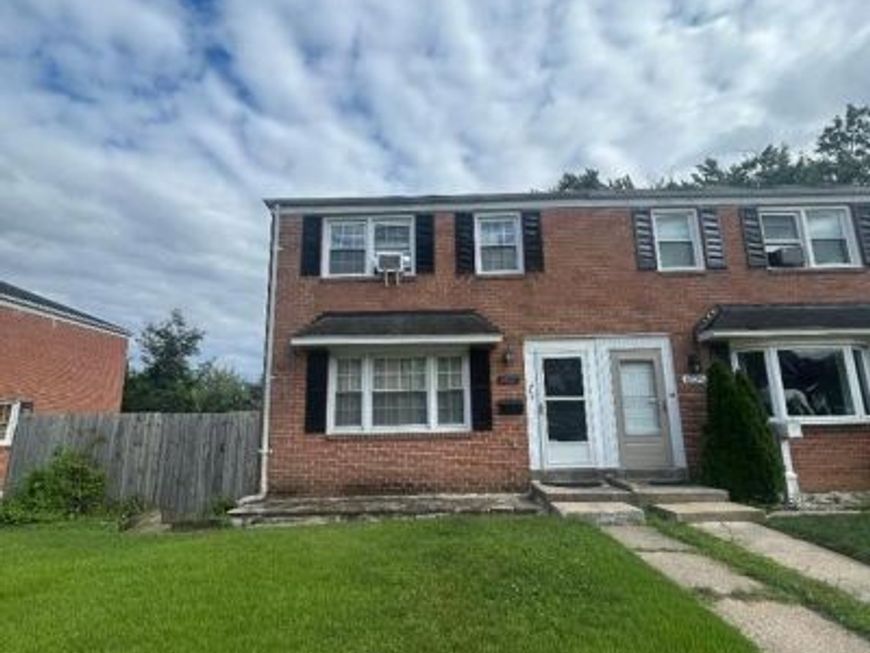
Come check out this beautiful three bedroom, two full bathroom end unit row home with over 1200 finished sq. ft. Features of this home include; Hardwood floors, Remodeled kitchen with porcelain tile, quartz counters, new appliances & self-closing drawers; Remodeled bathrooms w/ porcelain mosaic tile; New AC; Finished Basement (half is family room and half is finished work space, storage and laundry with full size washer and dryer). Custom beadboard and hardwood floors. Walkout lower level to backyard and deck.. Fully fenced backyard with large deck and shed. Available for move in on October 1, 2026!
Property Features
Property Type: Rental - Townhouse
Basement: Yes
Basement: Rear Entrance, Fully Finished, Walkout Level
Cooling: Attic Fan, Ceiling Fan(s), Central A/C, Whole House F
Fuel Type: Natural Gas
Heating: Forced Air
Home Style: Traditional
Lot Size: 0.09 Acres
Stories: 3.0
Year Built: 1966
Feature Descriptions
Additional Structures: Above Grade, Below Grade
Appliances: Dishwasher, Washer - Front Loading, Dryer - Front Loading, Disposal, Exhaust Fan, Icemaker, Microwave, Refrigerator, Stove
Electric: 120/240V
Exterior: Brick
Fencing: Rear
Flooring: Partially Carpeted, Hardwood
Interior: Kitchen - Gourmet, Breakfast Area, Floor Plan - Open
Lot Dimensions: 0.09 Acre(S)
Pet Restrictions: Case by Case Basis
Rent Includes: Water
Sewer: Public Sewer
SQFT Above Finished: 1280
SQFT Below Finished: 480
SQFT Total Finished: 1760
Structure Type: End of Row/Townhouse
Utilities: Natural Gas Available, Electric Available, Water Available
Water: Public
Local Schools
School District: BALTIMORE COUNTY PUBLIC SCHOOLS
Listed By / Shown By
Listed By
Agency Name: Cornerstone Real Estate
Agency Phone: 4105471001
Shown By
Agent Name: Delinda Petrucci
Agent Phone: Cell: (410) 428-4044
Agency Title: Berkshire Hathaway HomeServices Homesale Realty

 First American



 Corporate Office - 215 S Centerville Rd. Lancaster, PA 17603
1027 Grovehill Road | MLS# MDBC2171500
This property located at 1027 Grovehill Road , Halethorpe, MD 21227 is currently listed for rent with an asking price of $2,200 / Monthly. Grovehill Road is located within the BALTIMORE COUNTY PUBLIC SCHOOLS school district. Search Halethorpe real estate on www.delindapetrucci.com today.