






BEDS2
BATHS2 full
SQUARE FEET1,212
MLS#MDMC2247852
STATUSACTIVE
PROPERTY TYPEResidential - Condominium
SUBDIVISIONCENTER COURT
SCHOOLMONTGOMERY COUNTY PUBLIC SCHOOLS
Property Description
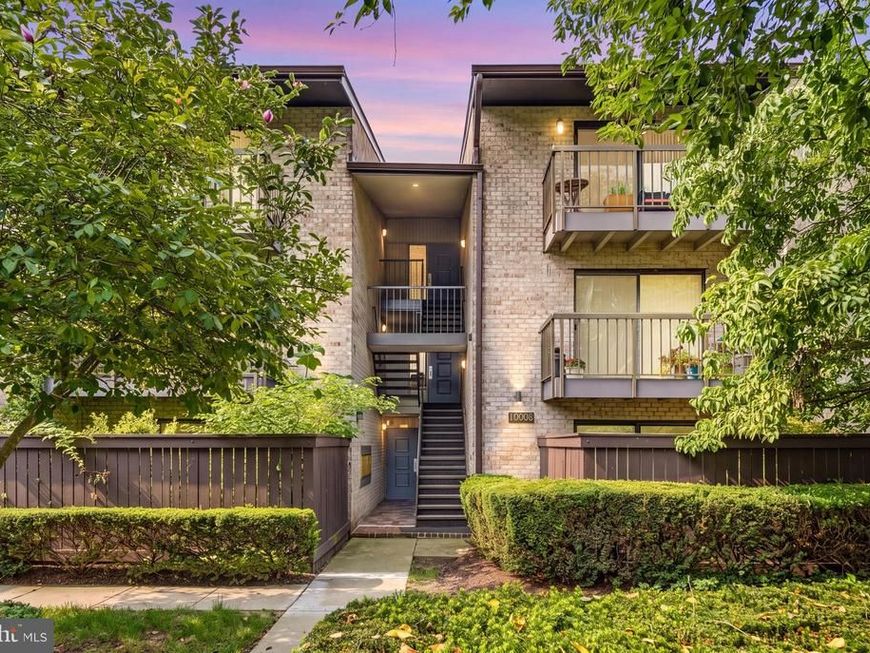
Welcome home to this beautifully maintained and move in ready condominium in the desirable Center Court Condominiums. This spacious residence features two generously sized bedrooms, two full bathrooms, and a versatile den that's ideal for a home office, reading nook, or flex space. Rich hardwood flooring flows throughout the main living areas, creating a warm and inviting atmosphere. The updated kitchen offers abundant cabinet and counter space, along with a convenient breakfast bar that's perfect for casual dining or entertaining. Both bathrooms have been tastefully renovated with modern finishes. The spacious primary suite includes a private en-suite bath and a large walk-in closet. Relax in the bright and airy living room featuring a cozy wood-burning fireplace, or step outside onto the private balcony to enjoy your morning coffee or unwind in the evening. Ideally situated just minutes from shopping, grocery stores, restaurants, cafés, scenic walking trails, and nearby lakes, this home offers the perfect blend of comfort and convenience. With a low condo fee and exceptional location, this is an opportunity you won't want to miss!
Property Features
Property Type: Residential - Condominium
Cooling: Central A/C
Fireplaces: 1
Fuel Type: Electric
Heating: Forced Air
Home Style: Unit/Flat
Stories: 1.0
Taxes: $1,713
Year Built: 1974
Feature Descriptions
Additional Structures: Above Grade, Below Grade
Appliances: Built-In Microwave, Dryer, Washer, Dishwasher, Disposal, Refrigerator, Icemaker, Oven - Wall, Stainless Steel Appliances, Washer/Dryer Stacked
Community Amenities: Common Grounds
Condo/Coop Fee: $373.12/Monthly
Exterior: Sidewalks
Exterior: Brick
Fireplace: Wood
Flooring: Hardwood
Interior: Flat, Carpet, Wood Floors, Breakfast Area, Walk-in Closet(s), Combination Kitchen/Dining, Combination Kitchen/Living, Kitchen - Island, Kitchen - Eat-In, Family Room Off Kitchen
Pet Restrictions: Cats OK, Dogs OK
Rooms: Dining Room, Primary Bedroom, Kitchen, Family Room, Bedroom 1,Bathroom 1,Primary Bathroom
Sewer: Public Sewer
SQFT Above Finished: 1212
SQFT Total Finished: 1212
Structure Type: Penthouse Unit/Flat/Apartment
Units: 1
Utilities: Cable TV Available
Water: Public
Windows: Screens
Local Schools
School District: MONTGOMERY COUNTY PUBLIC SCHOOLS
Listed By / Shown By
Listed By
Agency Name: The Agency DC
Agency Phone: 2028881127
Shown By
Agent Name: Delinda Petrucci
Agent Phone: Cell: (410) 428-4044
Agency Title: Berkshire Hathaway HomeServices Homesale Realty

 First American
Estimate Your Payment
Estimated Payment
$ 847.58 per month $623.16 Principal & Interest $142.75 Property Tax $81.67 Homeowner's Insurance



 Corporate Office - 215 S Centerville Rd. Lancaster, PA 17603
10008 Stedwick Road, Unit 303 | MLS# MDMC2247852
This condo located at 10008 Stedwick Road, Unit 303, Montgomery Village, MD 20886 is currently listed for sale with an asking price of $280,000. This property was built in 1974 and has 2 bedrooms and 2 full baths with 1212 sq. ft. Stedwick Road, Unit 303 is located in the CENTER COURT subdivision within the MONTGOMERY COUNTY PUBLIC SCHOOLS school district. Search CENTER COURT real estate on www.delindapetrucci.com today.