






BEDS3
BATHS2 full
SQUARE FEET1,716
MLS#MDBC2179436
Cooperative Broker Compensation: 2.5%
STATUSACTIVE
PROPERTY TYPEResidential - Single Family
SUBDIVISIONDUNDALK
SCHOOLBALTIMORE COUNTY PUBLIC SCHOOLS
Property Description
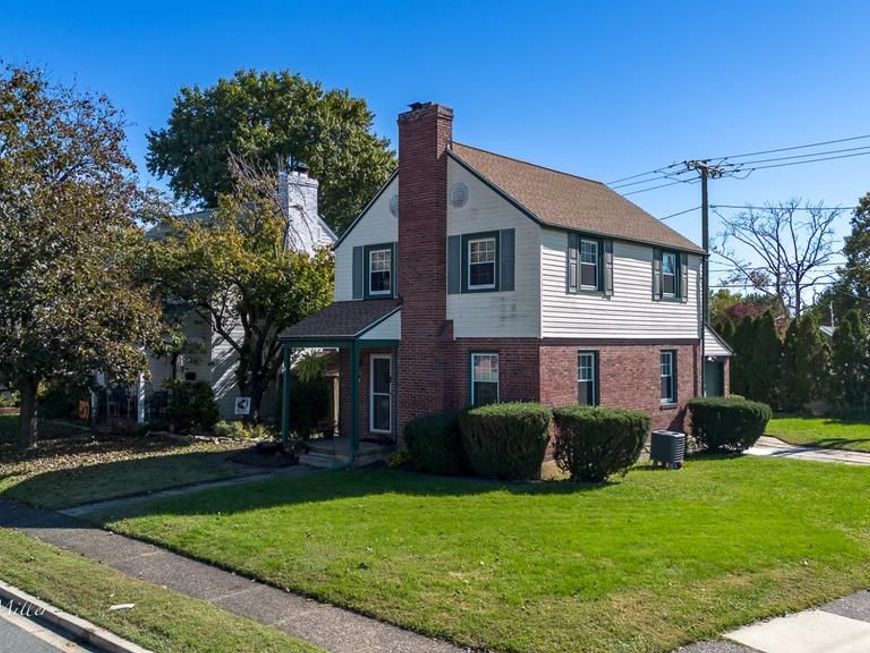
This charming 3-bedroom, 2-bathroom Colonial home in Dundalk offers a blend of comfort and investment potential. Built in 1941, its classic brick exterior exudes timeless appeal, while the interior features hardwood and vinyl flooring that enhance its warmth. The traditional floor plan includes a cozy living area with a wood-burning fireplace, perfect for gatherings. The country-style kitchen is equipped with modern appliances, including a built-in range and dishwasher, ensuring convenience for future tenants. The partially finished basement with outside entrance provides additional space for storage or recreation, enhancing rental appeal. An attached garage and concrete driveway offer ample parking, a sought-after feature in the area. With sidewalks and a manageable lot size of 0.12 acres, this property is ideal for low-maintenance living. Investors will appreciate the potential for steady rental income in a desirable neighborhood. Don't miss this opportunity to secure a solid investment with lasting value!
Property Features
Property Type: Residential - Single Family
Basement: Yes
Basement: Full, Outside Entrance, Partially Finished, Poured Concrete, Walkout Stairs
Cooling: Ceiling Fan(s), Central A/C
Fireplaces: 1
Fuel Type: Oil, Wood
Garage: 1
Heating: Forced Air, Radiator
Home Style: Colonial
Lot Size: 0.12 Acres
Roof Type: Architectural Shingle
Stories: 2.0
Taxes: $2,173
Year Built: 1941
Cooperative Broker Compensation: 2.5%
Feature Descriptions
Additional Structures: Above Grade, Below Grade
Appliances: Built-In Range, Cooktop, Dishwasher, Disposal, Dryer - Electric, Exhaust Fan, Icemaker, Oven - Single, Oven - Wall, Refrigerator, Washer
Exterior: Brick
Exterior: Sidewalks
Fireplace: Screen, Wood
Flooring: Hardwood, Vinyl
Interior: Attic, Ceiling Fan(s), Dining Area, Floor Plan - Traditional, Formal/Separate Dining Room, Kitchen - Country, Wood Floors
Location: Corner Lot/Unit
Lot Dimensions: 0.12 Acre(S)
Parking Features: Concrete Driveway
Parking Notes: 1 Total Parking Spaces
Pet Restrictions: Cats OK, Dogs OK
Sewer: Public Sewer
SQFT Above Finished: 1144
SQFT Below Finished: 572
SQFT Total Finished: 1716
Structure Type: Detached
Total Garage/Parking Spaces: 1
Utilities: Cable TV, Natural Gas Available
Water: Public
Windows: Replacement
Local Schools
High School: DUNDALK
Middle School: DUNDALK
Elementary School: DUNDALK
School District: BALTIMORE COUNTY PUBLIC SCHOOLS
Listed By / Shown By
Listed By
Agency Name: Berkshire Hathaway HomeServices Homesale Realty

Shown By
Agent Name: Delinda Petrucci
Agent Phone: Cell: (410) 428-4044
 First American
Estimate Your Payment
Estimated Payment
$ 747.46 per month $500.75 Principal & Interest $181.08 Property Tax $65.63 Homeowner's Insurance



 Corporate Office - 215 S Centerville Rd. Lancaster, PA 17603

1 Yorkway | MLS# MDBC2179436
This single family home located at 1 Yorkway, Dundalk, MD 21222 is currently listed for sale by Berkshire Hathaway HomeServices Homesale Realty, with an asking price of $225,000. This property was built in 1941 and has 3 bedrooms and 2 full baths with 1716 sq. ft. Yorkway is located in the DUNDALK subdivision within the BALTIMORE COUNTY PUBLIC SCHOOLS school district. Search DUNDALK real estate on www.delindapetrucci.com today.